Leave a Message

Thank you for your message. We will be in touch with you shortly.

9902 KEVIN Road
9902 KEVIN Road
9902 KEVIN Road
9902 KEVIN Road
9902 KEVIN Road
9902 KEVIN Road
9902 KEVIN Road
9902 KEVIN Road
9902 KEVIN Road
9902 KEVIN Road
9902 KEVIN Road
9902 KEVIN Road
9902 KEVIN Road
9902 KEVIN Road
9902 KEVIN Road
9902 KEVIN Road
9902 KEVIN Road
9902 KEVIN Road
9902 KEVIN Road
9902 KEVIN Road
9902 KEVIN Road
9902 KEVIN Road
9902 KEVIN Road
9902 KEVIN Road
9902 KEVIN Road
9902 KEVIN Road
9902 KEVIN Road
9902 KEVIN Road
9902 KEVIN Road
9902 KEVIN Road
9902 KEVIN Road
9902 KEVIN Road
9902 KEVIN Road
9902 KEVIN Road
9902 KEVIN Road
9902 KEVIN Road
9902 KEVIN Road
9902 KEVIN Road
9902 KEVIN Road
9902 KEVIN Road
9902 KEVIN Road
9902 KEVIN Road
9902 KEVIN Road
9902 KEVIN Road
SEE ALL PHOTOS
9902 KEVIN Road
9902 KEVIN Road
9902 KEVIN Road
9902 KEVIN Road
9902 KEVIN Road
9902 KEVIN Road
9902 KEVIN Road
9902 KEVIN Road
9902 KEVIN Road
9902 KEVIN Road
9902 KEVIN Road
9902 KEVIN Road
9902 KEVIN Road
9902 KEVIN Road
9902 KEVIN Road
9902 KEVIN Road
9902 KEVIN Road
9902 KEVIN Road
9902 KEVIN Road
9902 KEVIN Road
9902 KEVIN Road
9902 KEVIN Road
9902 KEVIN Road
9902 KEVIN Road
9902 KEVIN Road
9902 KEVIN Road
9902 KEVIN Road
9902 KEVIN Road
9902 KEVIN Road
9902 KEVIN Road
9902 KEVIN Road
9902 KEVIN Road
9902 KEVIN Road
9902 KEVIN Road
9902 KEVIN Road
9902 KEVIN Road
9902 KEVIN Road
9902 KEVIN Road
9902 KEVIN Road
9902 KEVIN Road
9902 KEVIN Road
9902 KEVIN Road
9902 KEVIN Road
9902 KEVIN Road
For Sale

9902 KEVIN Road

9902 KEVIN Road, Jacksonville, FL 32257

$496,500
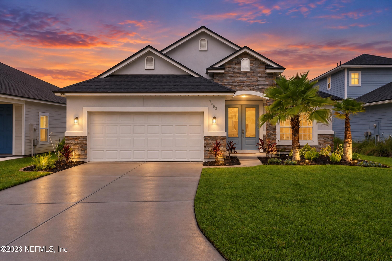
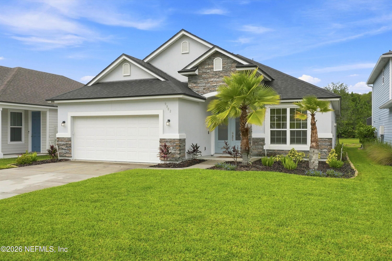
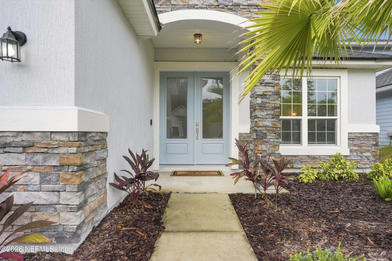
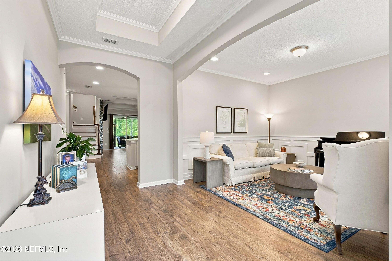
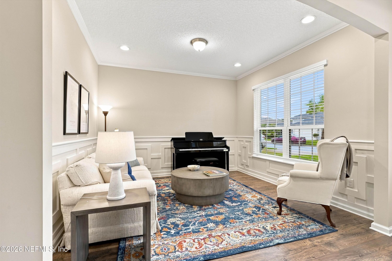
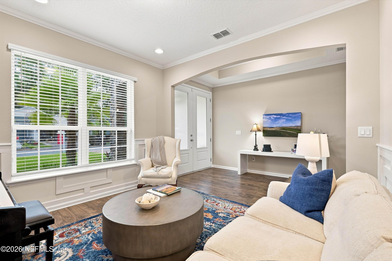
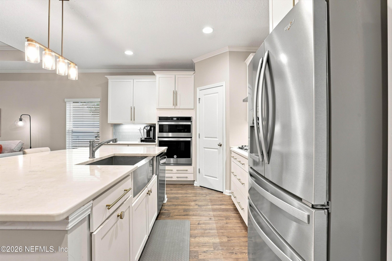
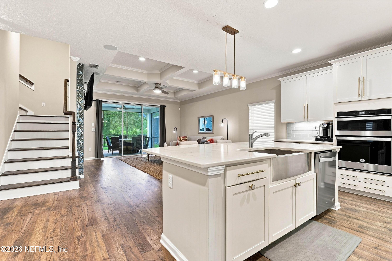
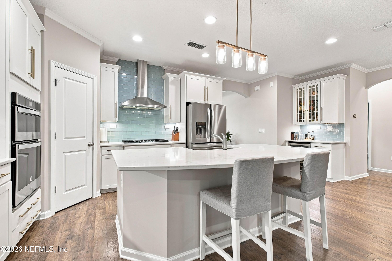
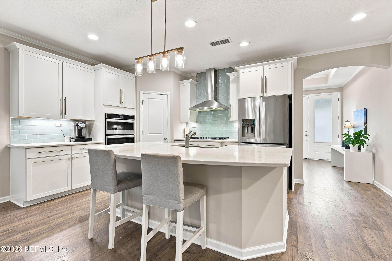
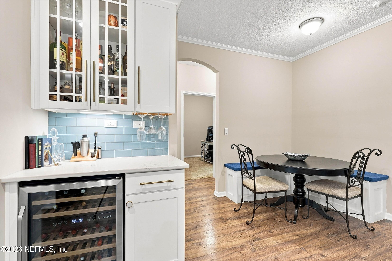
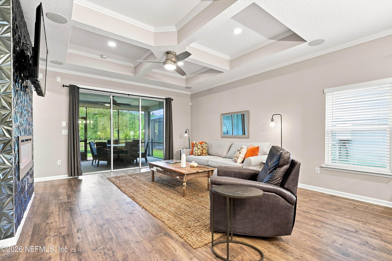
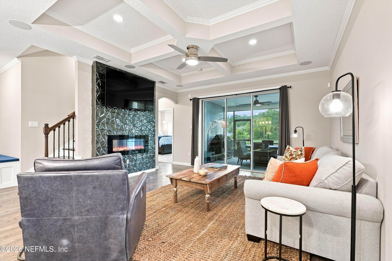
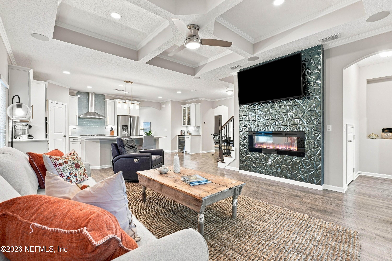
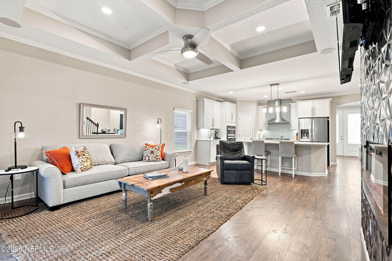
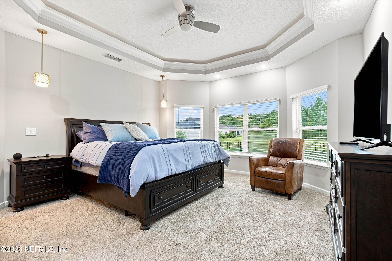
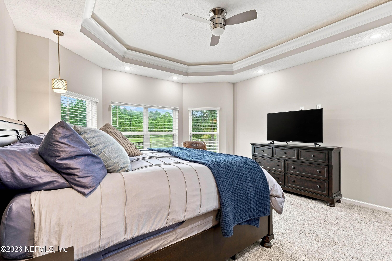
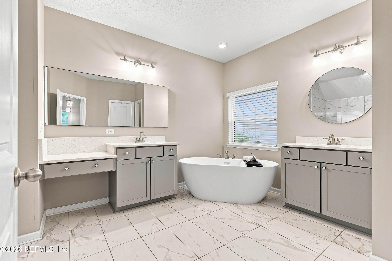
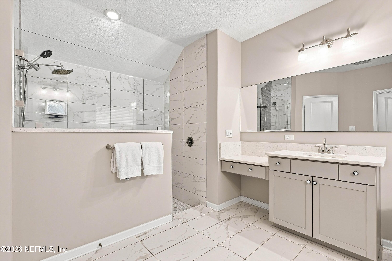
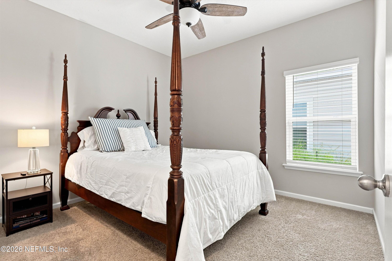
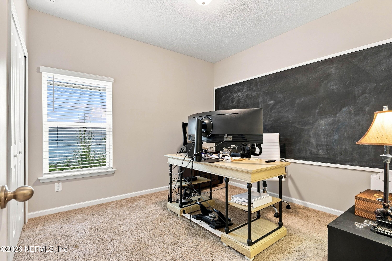
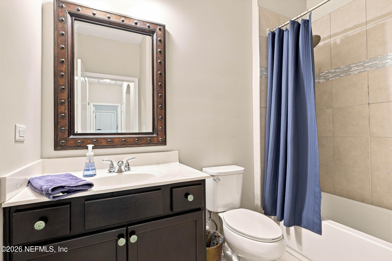
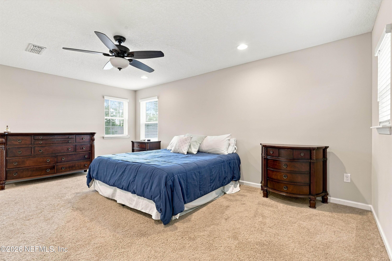
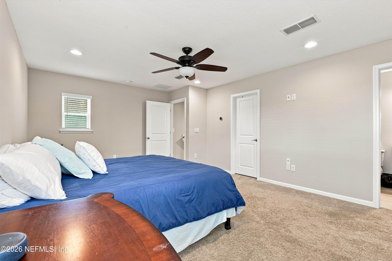
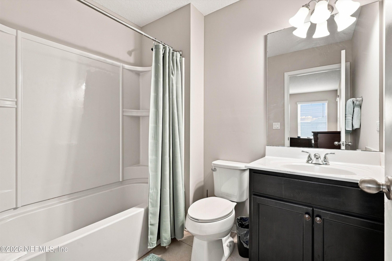
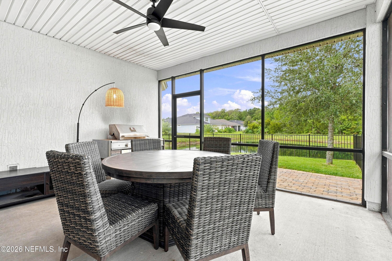
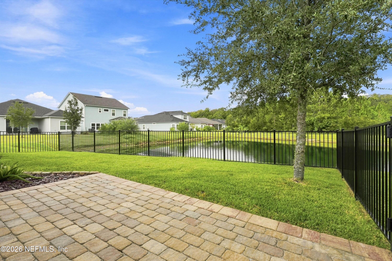
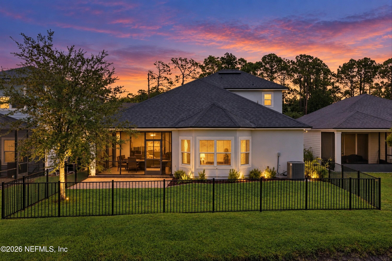
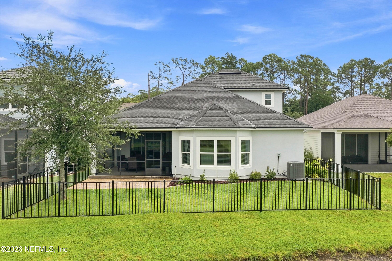
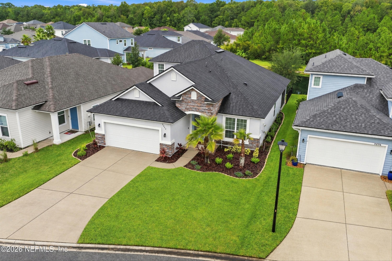
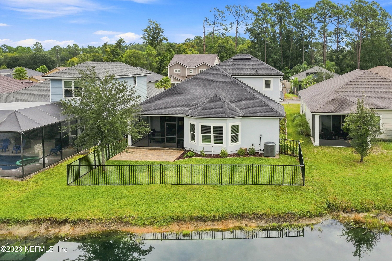
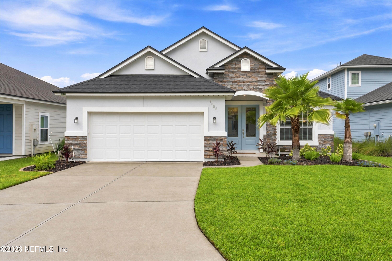
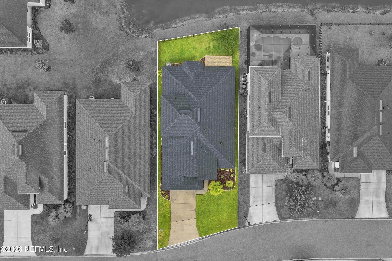
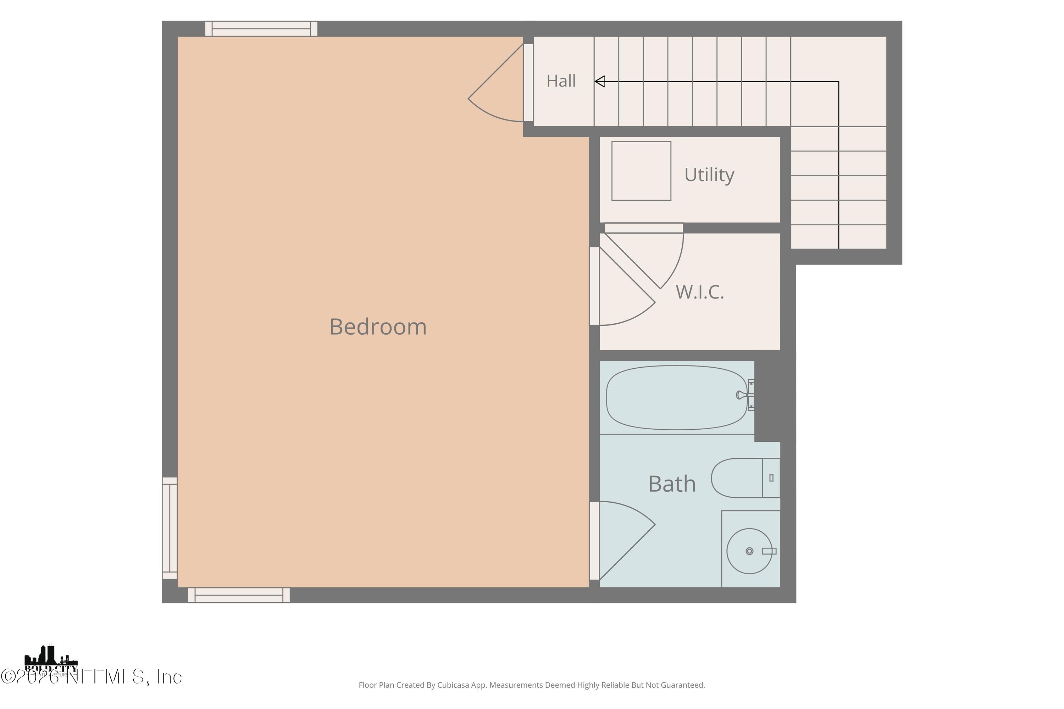
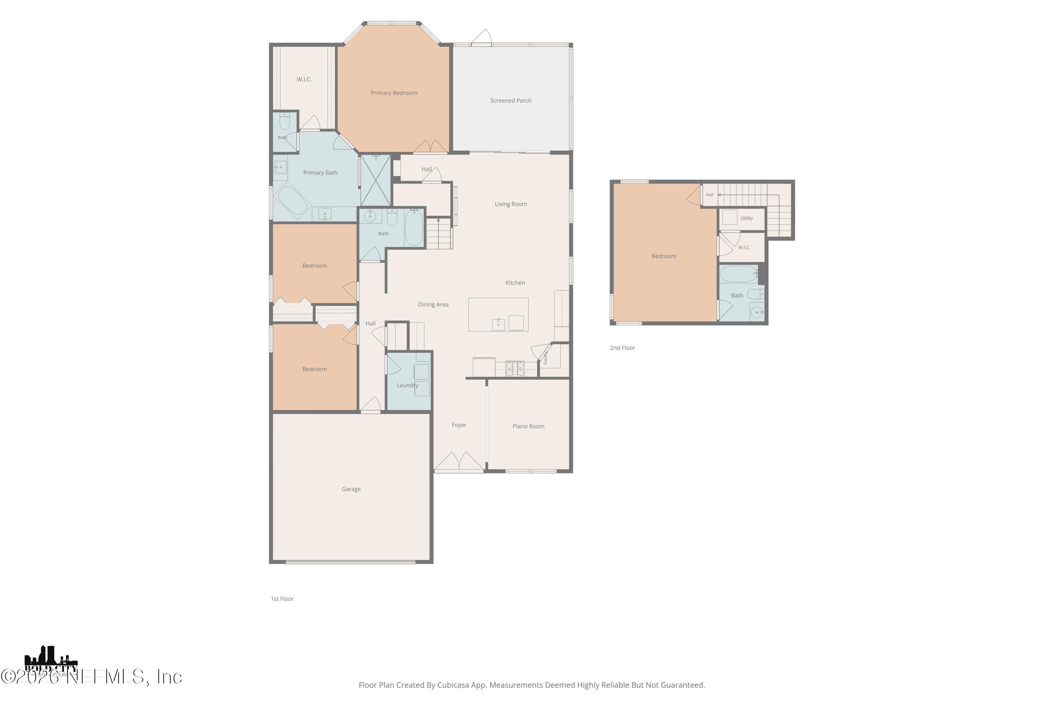
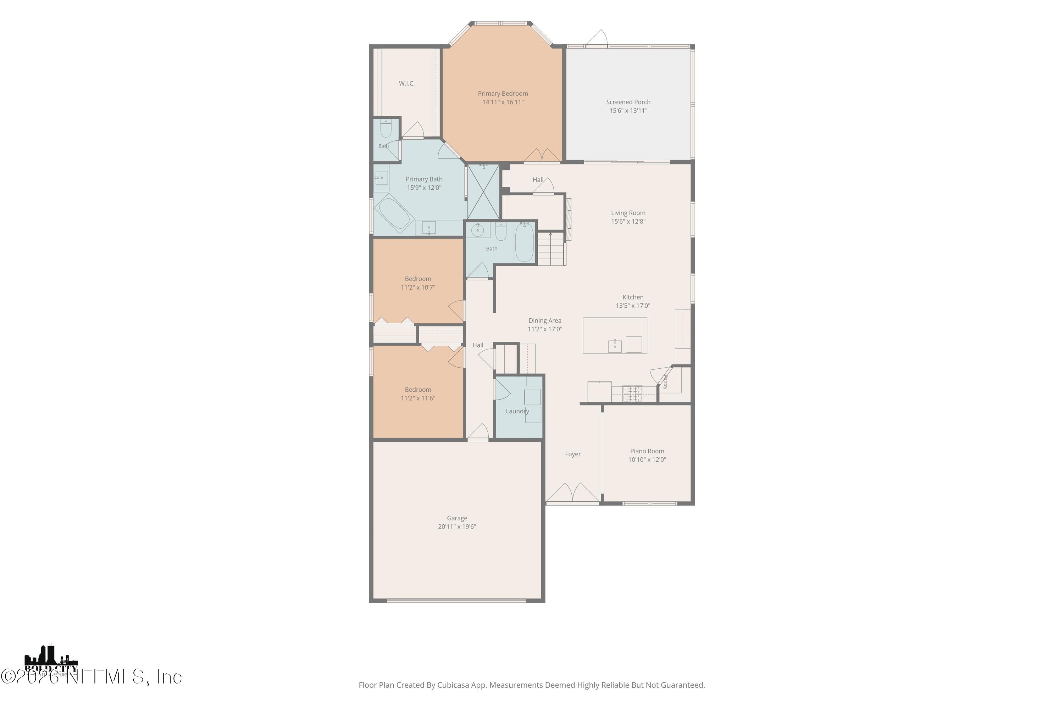
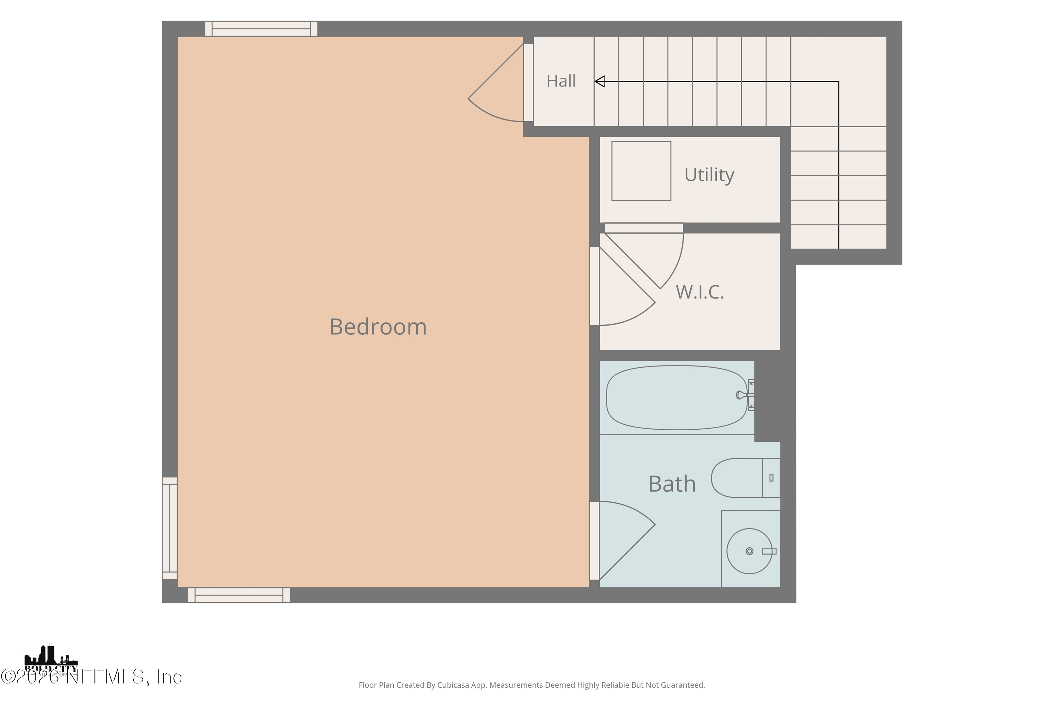
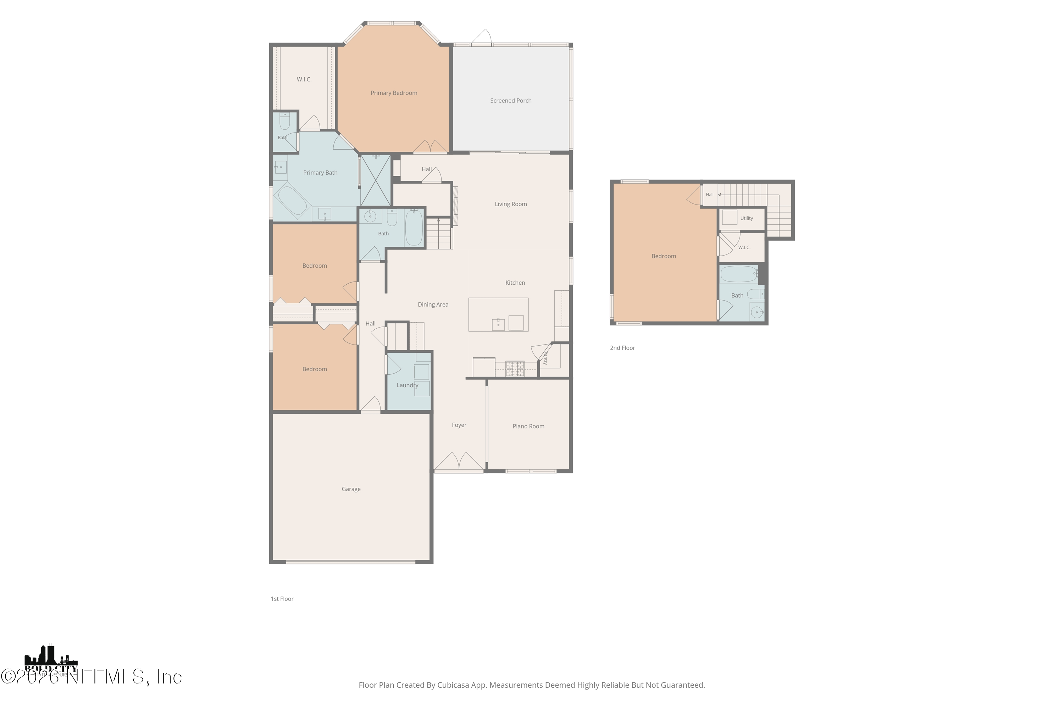
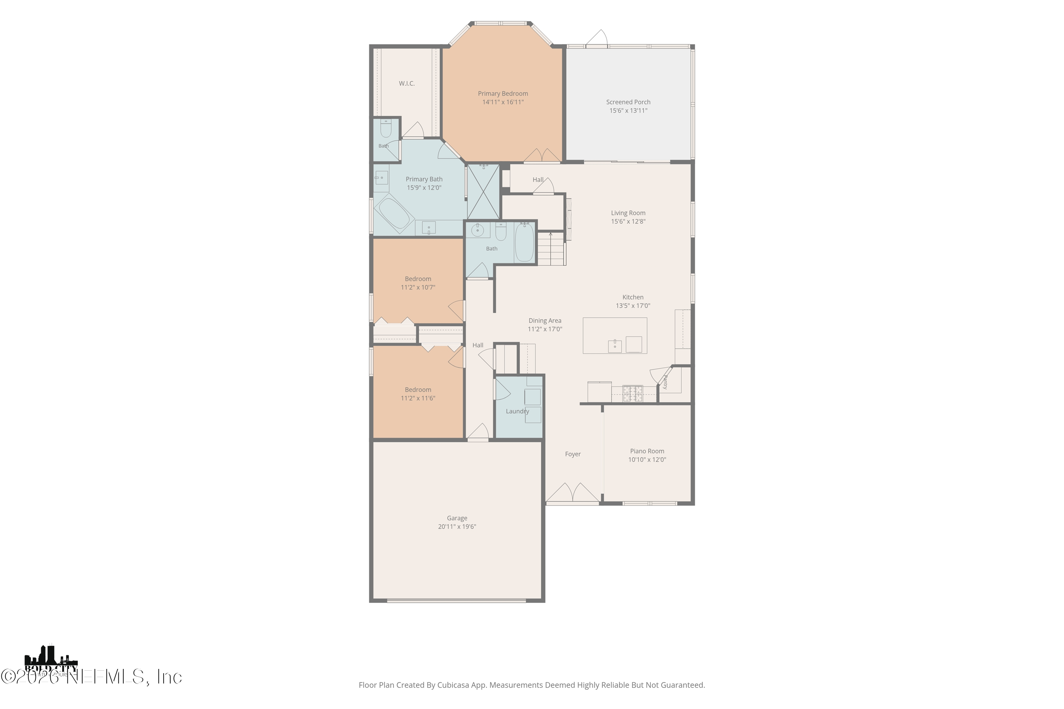
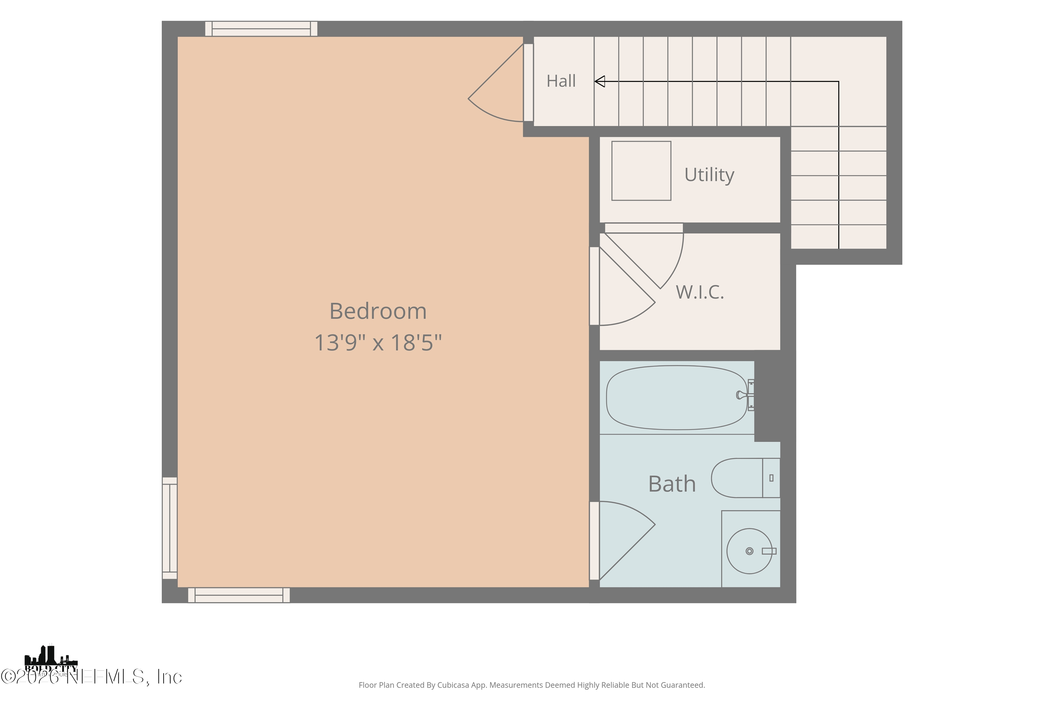
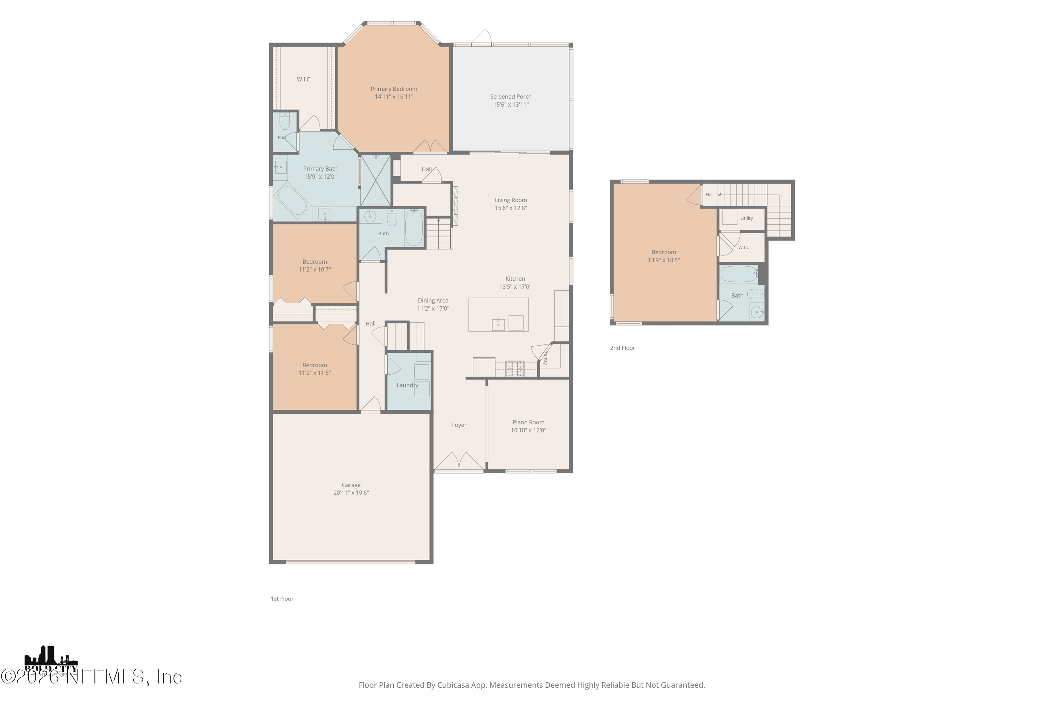
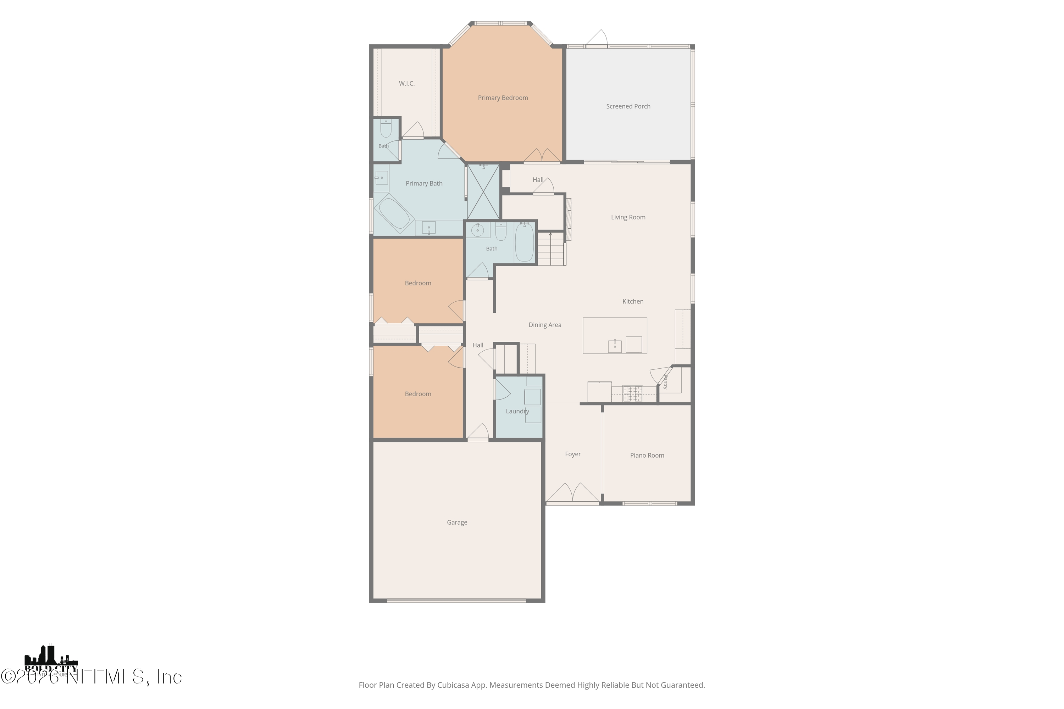
Beautifully upgraded and ideally positioned on a tranquil pond and preserve, this 2019 Dream Finders home in Greenbrooke offers privacy, space and a thoughtfully designed floor plan. The gourmet kitchen is the heart of the home, featuring an oversized island, gas cooktop, farmhouse sink, stainless vent hood, double ovens, beverage cooler and glass subway tile backsplash. Coffered ceilings elevate the main living area, while custom wainscoting adds character to the dining room. The spacious primary suite features a tray ceiling, recessed lighting, oversized shower and fully built-out closet. A split-bedroom design provides privacy, including an upstairs guest suite with its own full bath. Outdoors, enjoy peaceful water views with a wooded preserve beyond the pond and no future neighborhood construction. Convenient to JTB, St Johns Town Center, dining, entertainment and the Beaches.

4
beds

3
baths

2,313 Sq.Ft. LIVING AREA

0.28 Acres lot

Mortgage Calculator

Estimate your monthly mortgage payment, including the principal and interest, property taxes, and HOA. Adjust the values to generate a more accurate rate.


All estimates are provided for informational purposes only. Actual amounts may vary.
$0,000 Your Payment 20 15 65
$0,000 Your Payment
Susan Hopkins

Susan Hopkins

Jon  Singleton

Jon Singleton

Features & Amenities

Interior

  • total bedrooms4
  • Total bathrooms3
  • full bathrooms3
  • Fireplace Electric
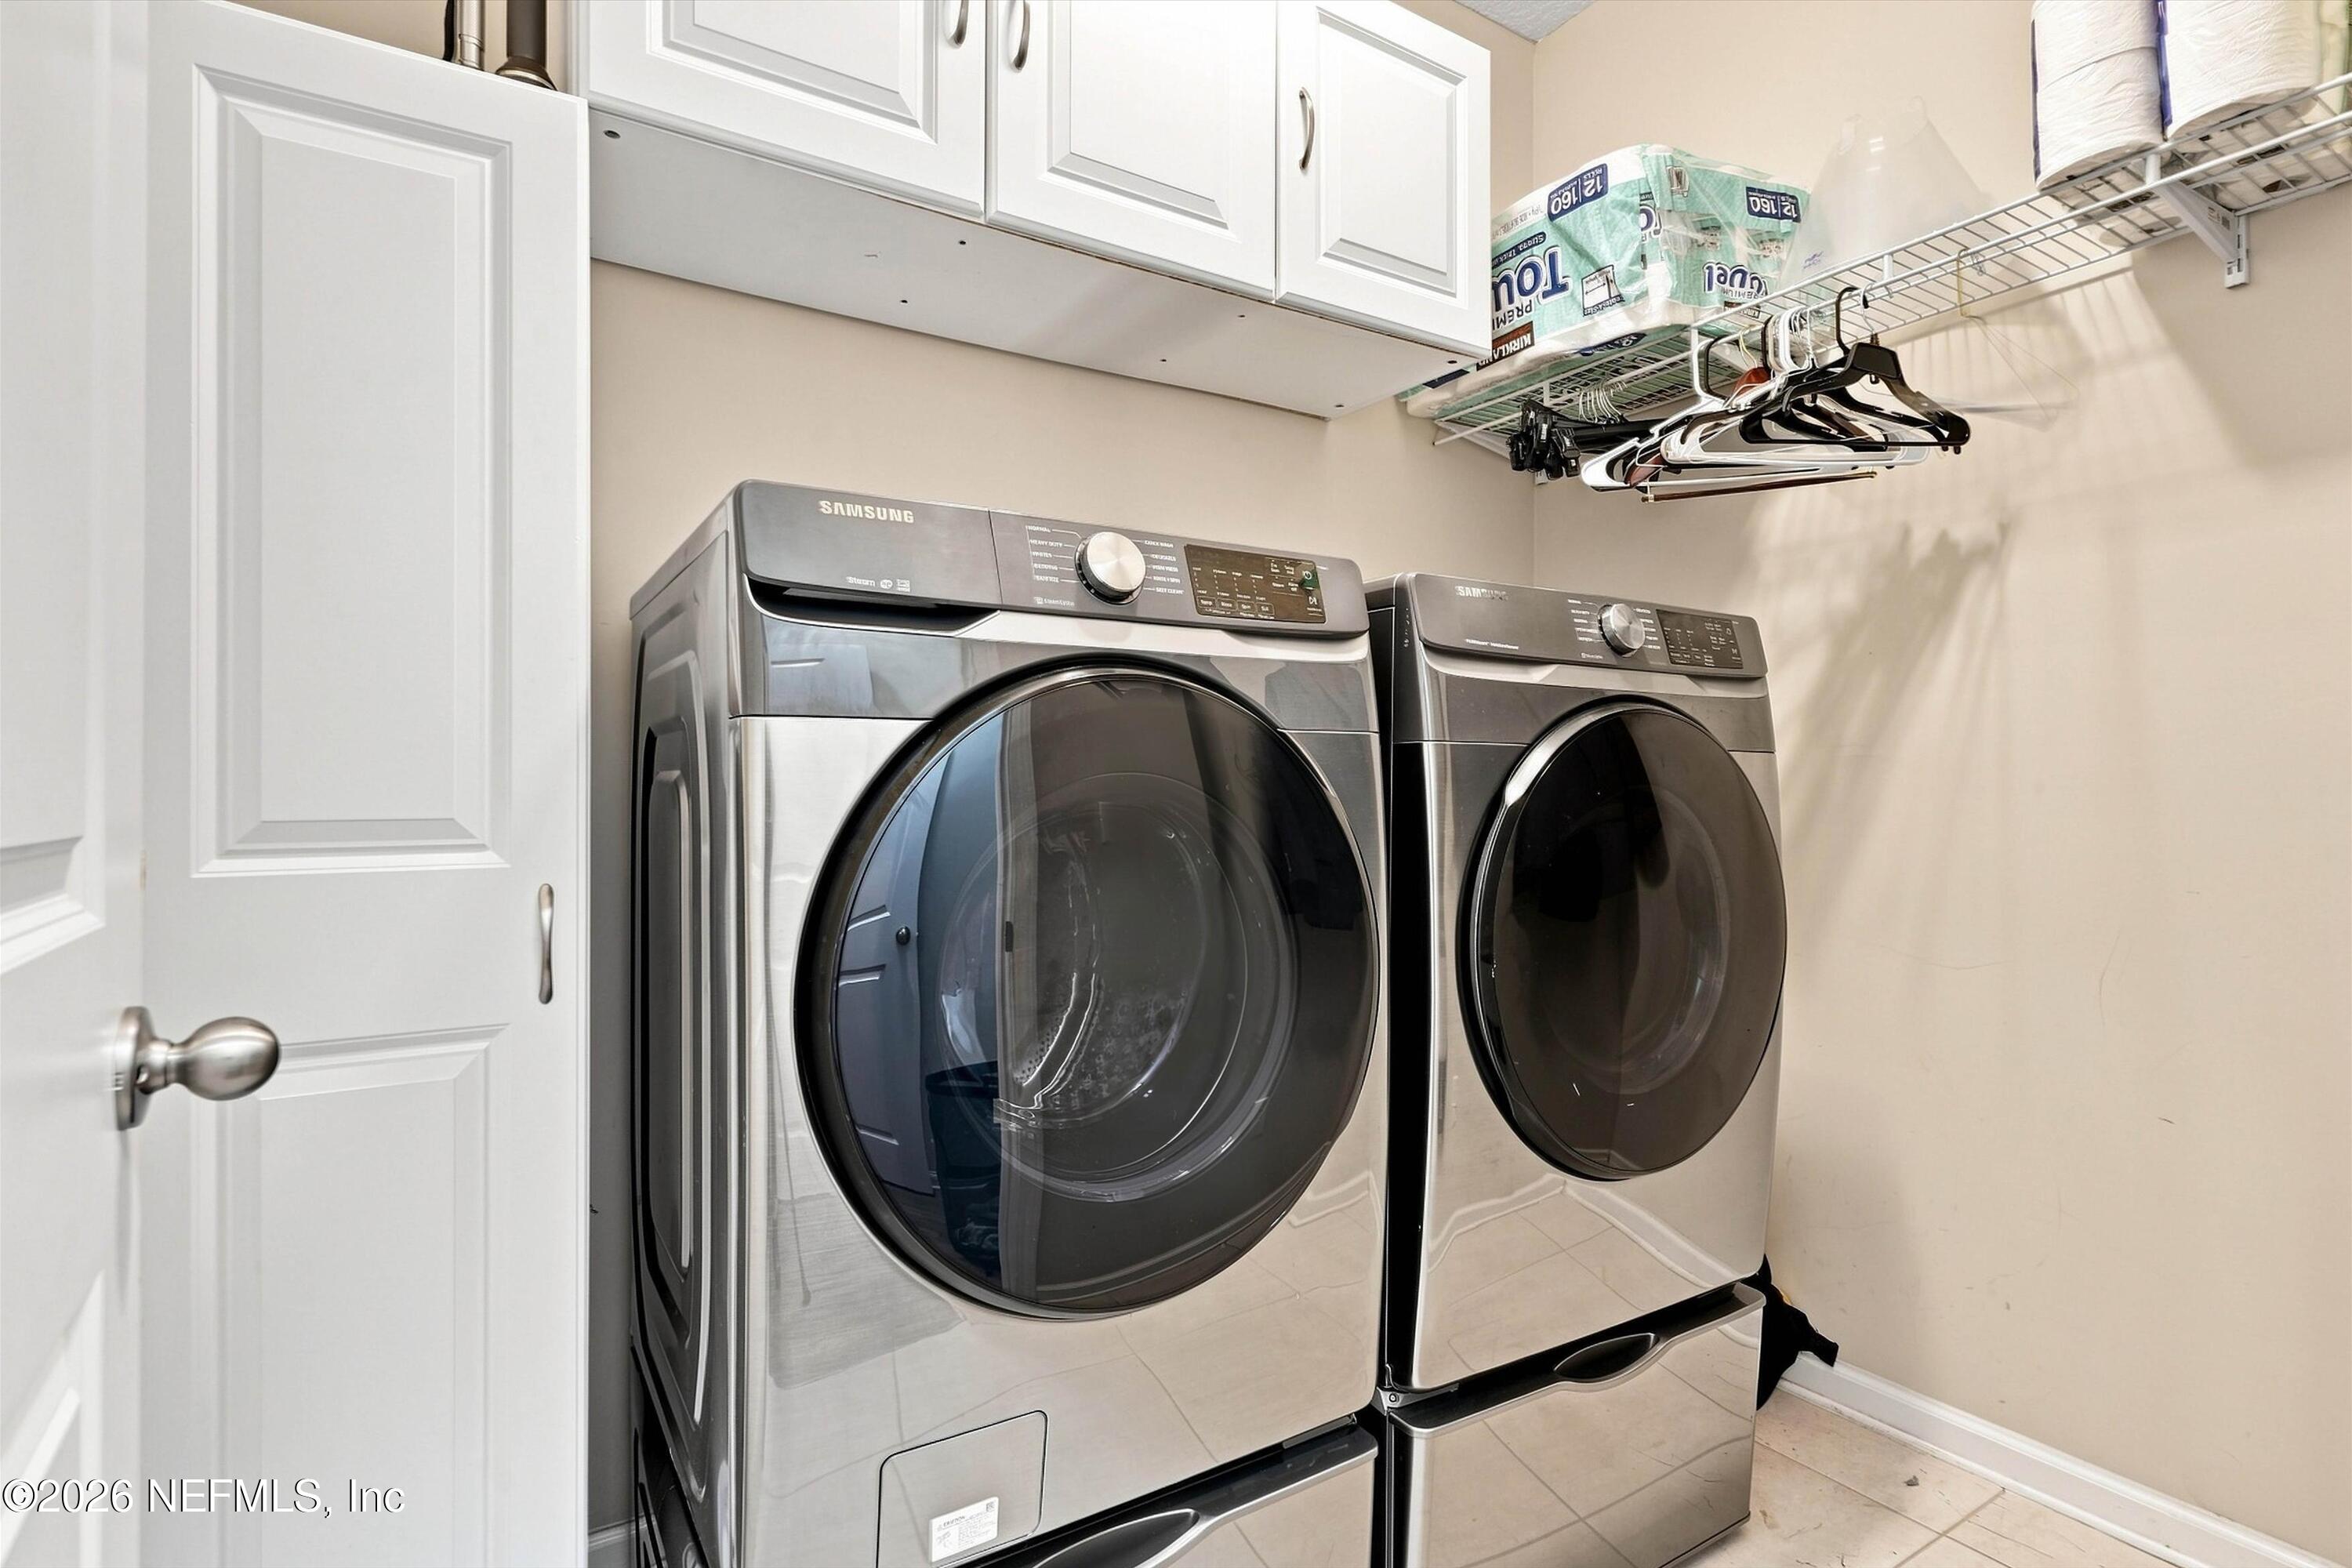
  • APPLIANCES Dishwasher, Gas Cooktop, Gas Water Heater, Refrigerator, Washer, Wine Cooler
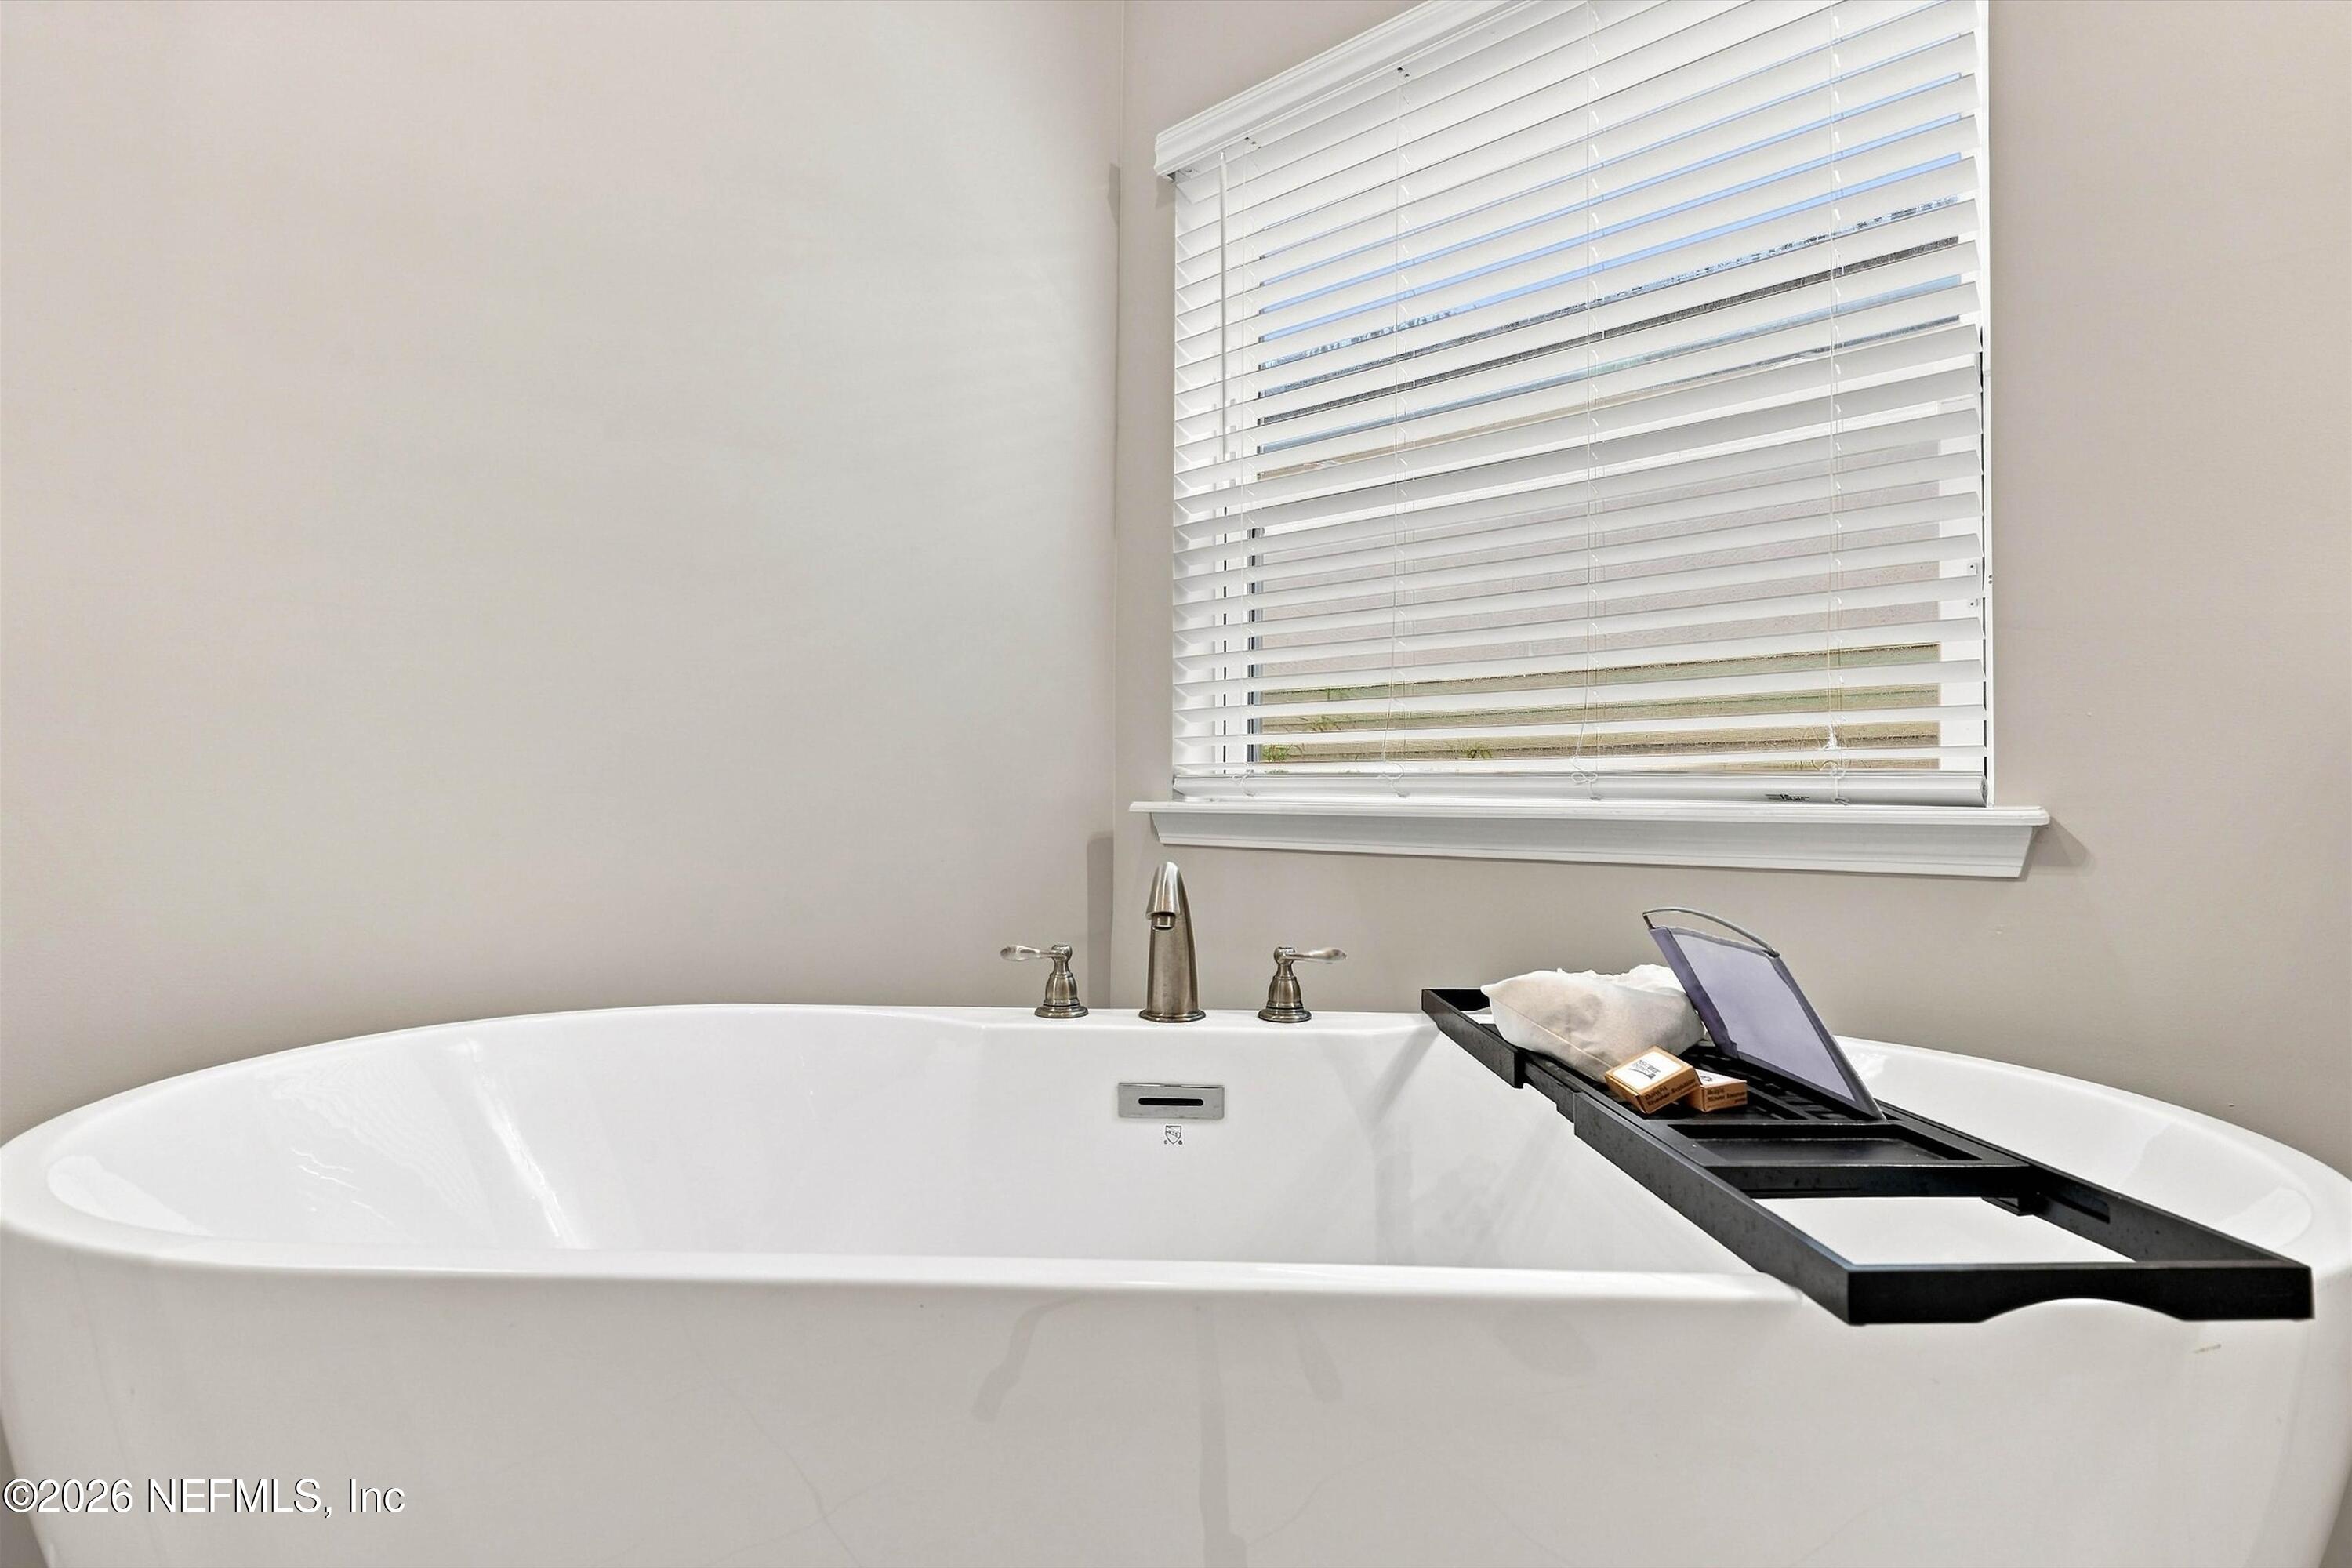
  • other interior Features Breakfast Bar, Ceiling Fan(s), Eat-in Kitchen, Entrance Foyer, Kitchen Island, Open Floorplan, Pantry, Primary Bathroom -Tub with Separate Shower, Primary Downstairs, Split Bedrooms

Area & Lot

  • Status For Sale
  • Living Area2,313 Sq.Ft.
  • Total Area3,026 Sq.Ft.
  • Lot Area0.28 Acres
  • MLS® ID2162811
  • TypeResidential
  • YEAR BUILT2019
  • View DescriptionPond
  • Elementary SchoolMandarin Oaks
  • Middle SchoolMandarin
  • High SchoolAtlantic Coast

Exterior

  • STORIES2
  • Garage Space2.0
  • water SourcePublic
  • utilitiesCable Connected, Electricity Connected, Sewer Connected, Water Connected
  • roofShingle
  • lot featuresDead End Street
  • parkingGarage
  • HEAT TYPECentral
  • AIR CONDITIONINGCentral Air
  • sewerPublic Sewer
  • HOA AmenitiesDog Park, Playground

Financial

  • Sales Price$496,500
  • Real Estate Tax $5,608/yr
  • HOA $600/yr
image

Schedule a Showing

We would love to show you this beautiful property. Please select your preferred date and time below. We'll be in touch shortly to confirm your appointment.

Schedule a Showing

We would love to show you this beautiful property. Please select your preferred date and time below. We'll be in touch shortly to confirm your appointment.

Thank you for your interest in 9902 KEVIN Road, Jacksonville, FL 32257. We are reviewing your request and will be in touch shortly!

Mortgage Calculator

Estimate your monthly mortgage payment, including the principal and interest, property taxes, and HOA. Adjust the values to generate a more accurate rate.

All estimates are provided for informational purposes only. Actual amounts may vary.
$0,000 Your Payment 20 15 65
$0,000 Your Payment

Work With Us

Work with Jon and Susan for a real estate experience backed by decades of combined expertise, skilled negotiation, and innovative marketing. Whether buying or selling, they bring the insight, dedication, and resources to help you achieve your goals across Northeast Florida.

Follow Me on Instagram