Leave a Message

Thank you for your message. We will be in touch with you shortly.

1052 HOLLY Lane
1052 HOLLY Lane
1052 HOLLY Lane
1052 HOLLY Lane
1052 HOLLY Lane
1052 HOLLY Lane
1052 HOLLY Lane
1052 HOLLY Lane
1052 HOLLY Lane
1052 HOLLY Lane
1052 HOLLY Lane
1052 HOLLY Lane
1052 HOLLY Lane
1052 HOLLY Lane
1052 HOLLY Lane
1052 HOLLY Lane
1052 HOLLY Lane
1052 HOLLY Lane
1052 HOLLY Lane
1052 HOLLY Lane
1052 HOLLY Lane
1052 HOLLY Lane
1052 HOLLY Lane
1052 HOLLY Lane
1052 HOLLY Lane
1052 HOLLY Lane
1052 HOLLY Lane
1052 HOLLY Lane
1052 HOLLY Lane
1052 HOLLY Lane
1052 HOLLY Lane
1052 HOLLY Lane
1052 HOLLY Lane
1052 HOLLY Lane
1052 HOLLY Lane
1052 HOLLY Lane
1052 HOLLY Lane
1052 HOLLY Lane
1052 HOLLY Lane
1052 HOLLY Lane
1052 HOLLY Lane
1052 HOLLY Lane
1052 HOLLY Lane
1052 HOLLY Lane
1052 HOLLY Lane
1052 HOLLY Lane
1052 HOLLY Lane
1052 HOLLY Lane
1052 HOLLY Lane
1052 HOLLY Lane
1052 HOLLY Lane
1052 HOLLY Lane
1052 HOLLY Lane
1052 HOLLY Lane
1052 HOLLY Lane
1052 HOLLY Lane
1052 HOLLY Lane
1052 HOLLY Lane
1052 HOLLY Lane
1052 HOLLY Lane
1052 HOLLY Lane
1052 HOLLY Lane
1052 HOLLY Lane
1052 HOLLY Lane
1052 HOLLY Lane
1052 HOLLY Lane
1052 HOLLY Lane
1052 HOLLY Lane
1052 HOLLY Lane
1052 HOLLY Lane
1052 HOLLY Lane
1052 HOLLY Lane
1052 HOLLY Lane
SEE ALL PHOTOS
1052 HOLLY Lane
1052 HOLLY Lane
1052 HOLLY Lane
1052 HOLLY Lane
1052 HOLLY Lane
1052 HOLLY Lane
1052 HOLLY Lane
1052 HOLLY Lane
1052 HOLLY Lane
1052 HOLLY Lane
1052 HOLLY Lane
1052 HOLLY Lane
1052 HOLLY Lane
1052 HOLLY Lane
1052 HOLLY Lane
1052 HOLLY Lane
1052 HOLLY Lane
1052 HOLLY Lane
1052 HOLLY Lane
1052 HOLLY Lane
1052 HOLLY Lane
1052 HOLLY Lane
1052 HOLLY Lane
1052 HOLLY Lane
1052 HOLLY Lane
1052 HOLLY Lane
1052 HOLLY Lane
1052 HOLLY Lane
1052 HOLLY Lane
1052 HOLLY Lane
1052 HOLLY Lane
1052 HOLLY Lane
1052 HOLLY Lane
1052 HOLLY Lane
1052 HOLLY Lane
1052 HOLLY Lane
1052 HOLLY Lane
1052 HOLLY Lane
1052 HOLLY Lane
1052 HOLLY Lane
1052 HOLLY Lane
1052 HOLLY Lane
1052 HOLLY Lane
1052 HOLLY Lane
1052 HOLLY Lane
1052 HOLLY Lane
1052 HOLLY Lane
1052 HOLLY Lane
1052 HOLLY Lane
1052 HOLLY Lane
1052 HOLLY Lane
1052 HOLLY Lane
1052 HOLLY Lane
1052 HOLLY Lane
1052 HOLLY Lane
1052 HOLLY Lane
1052 HOLLY Lane
1052 HOLLY Lane
1052 HOLLY Lane
1052 HOLLY Lane
1052 HOLLY Lane
1052 HOLLY Lane
1052 HOLLY Lane
1052 HOLLY Lane
1052 HOLLY Lane
1052 HOLLY Lane
1052 HOLLY Lane
1052 HOLLY Lane
1052 HOLLY Lane
1052 HOLLY Lane
1052 HOLLY Lane
1052 HOLLY Lane
1052 HOLLY Lane
Sold

1052 HOLLY Lane

1052 HOLLY Lane, Jacksonville, FL 32207

$1,950,000
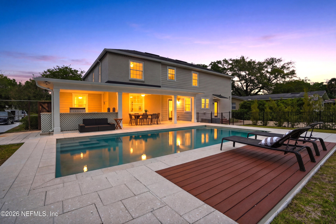
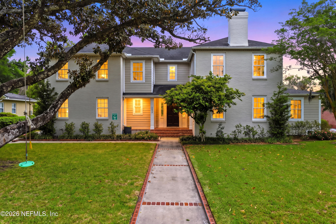
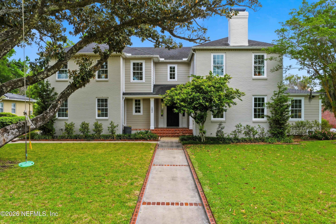
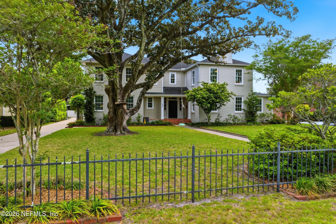
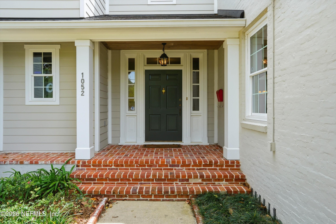
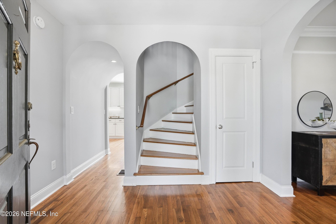
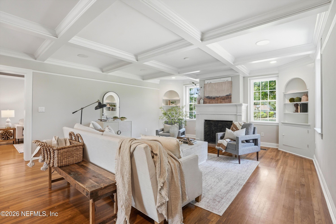
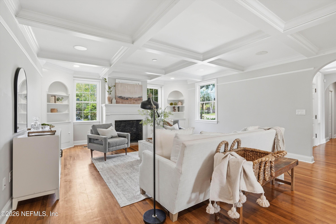
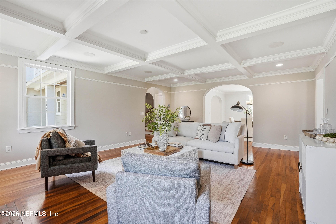
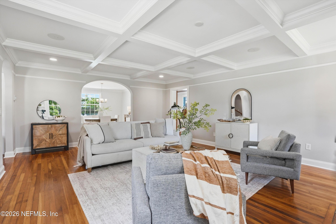
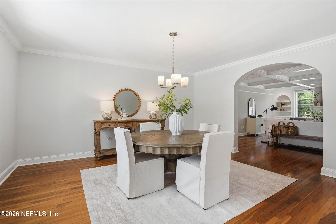
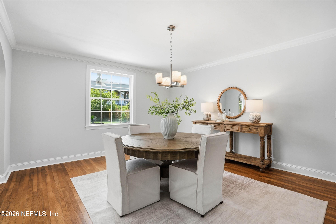
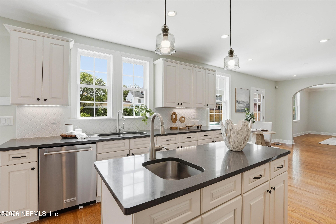
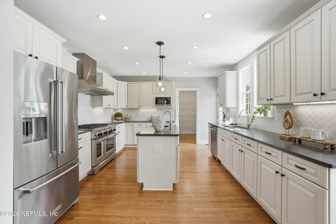
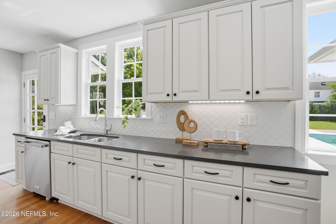
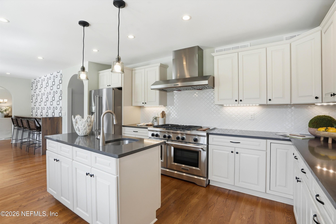
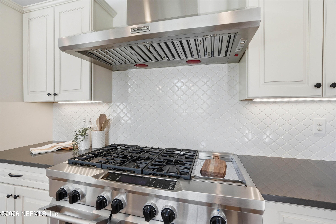
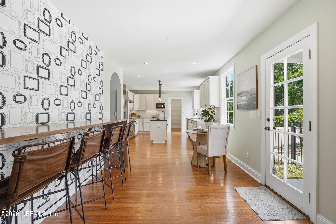
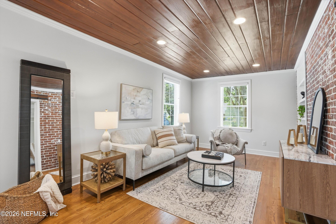
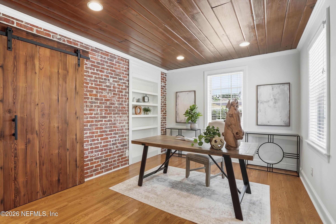
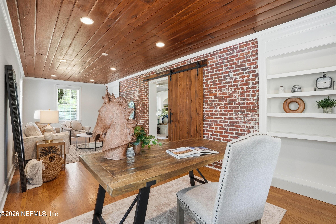
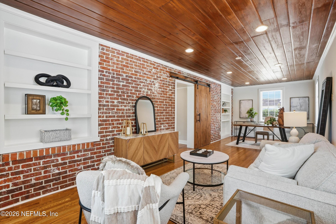
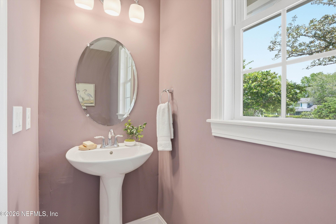
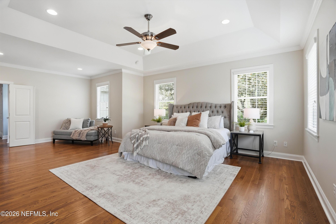
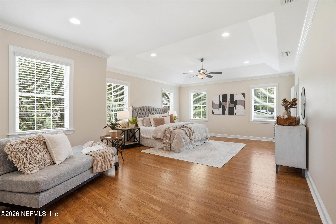
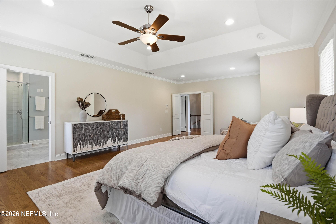
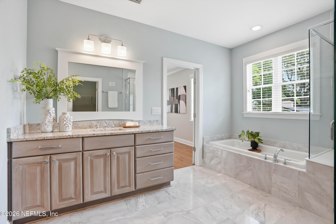
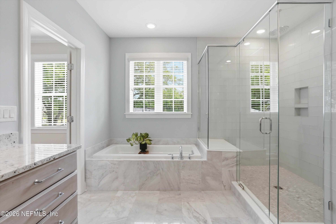
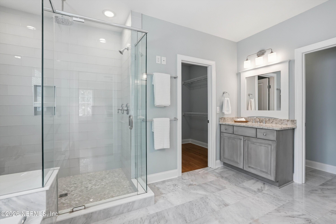
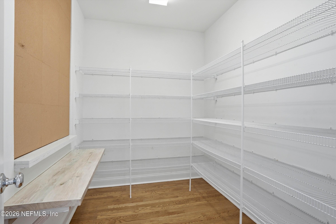
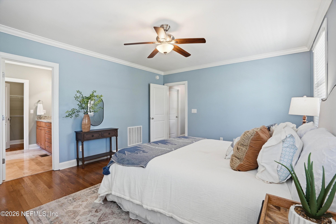
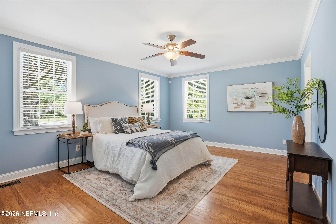
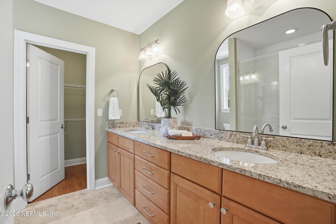
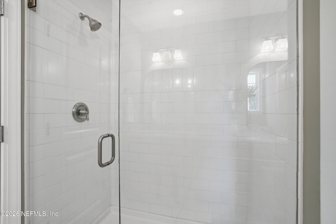
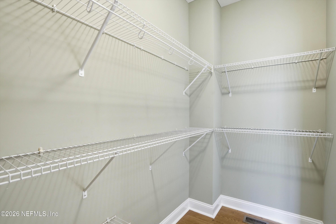
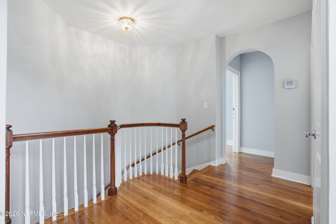
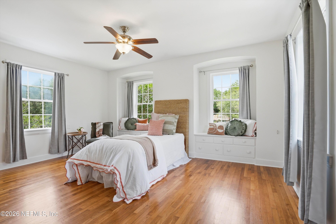
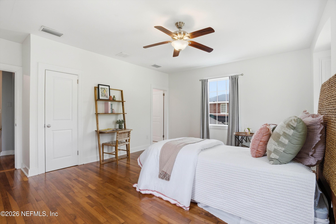
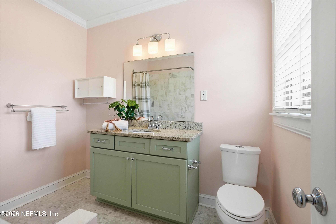
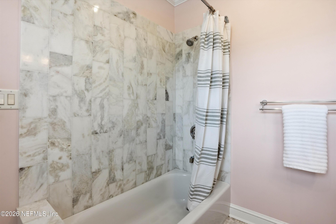
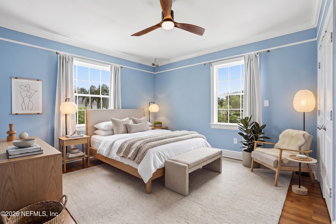
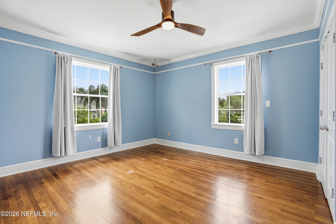
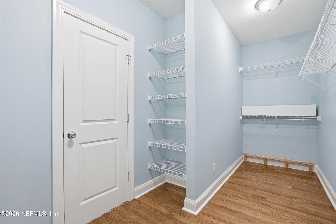
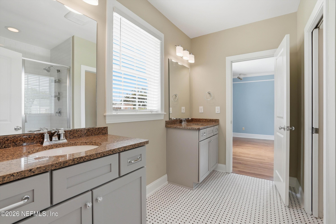
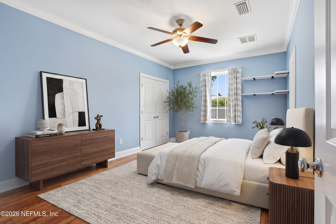
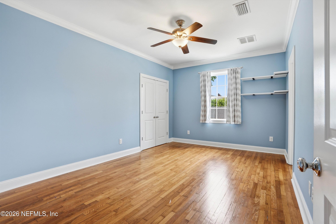
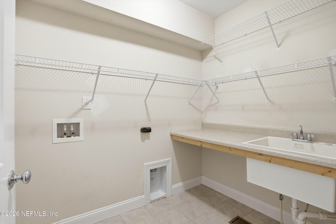
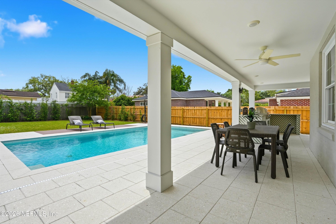
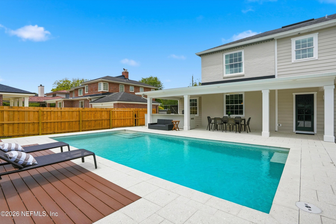
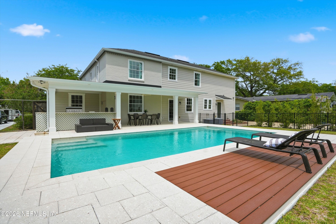
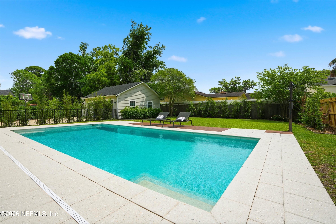
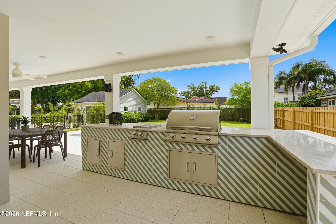
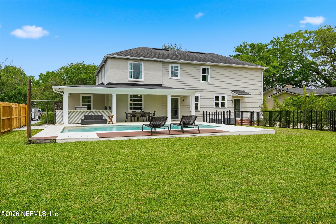
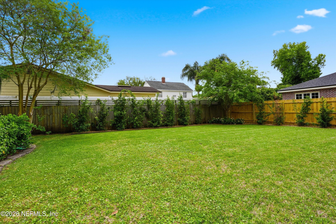
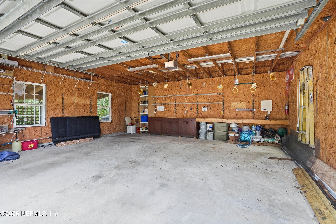
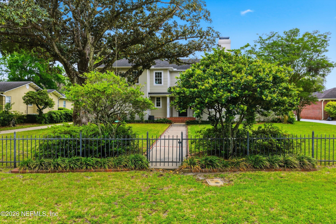
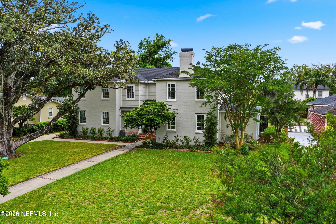
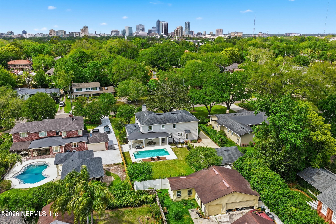
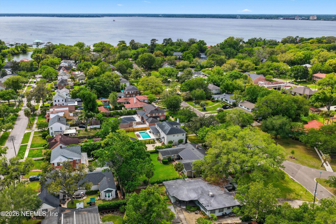
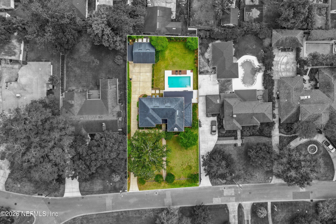
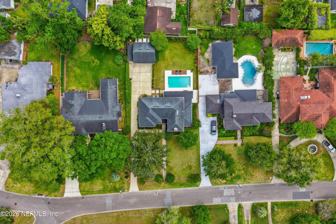
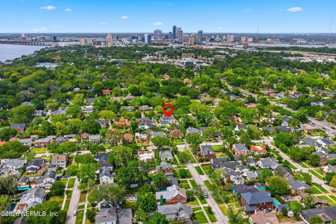
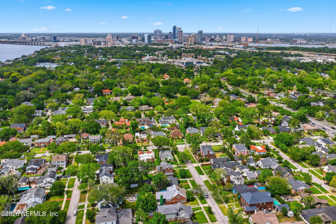
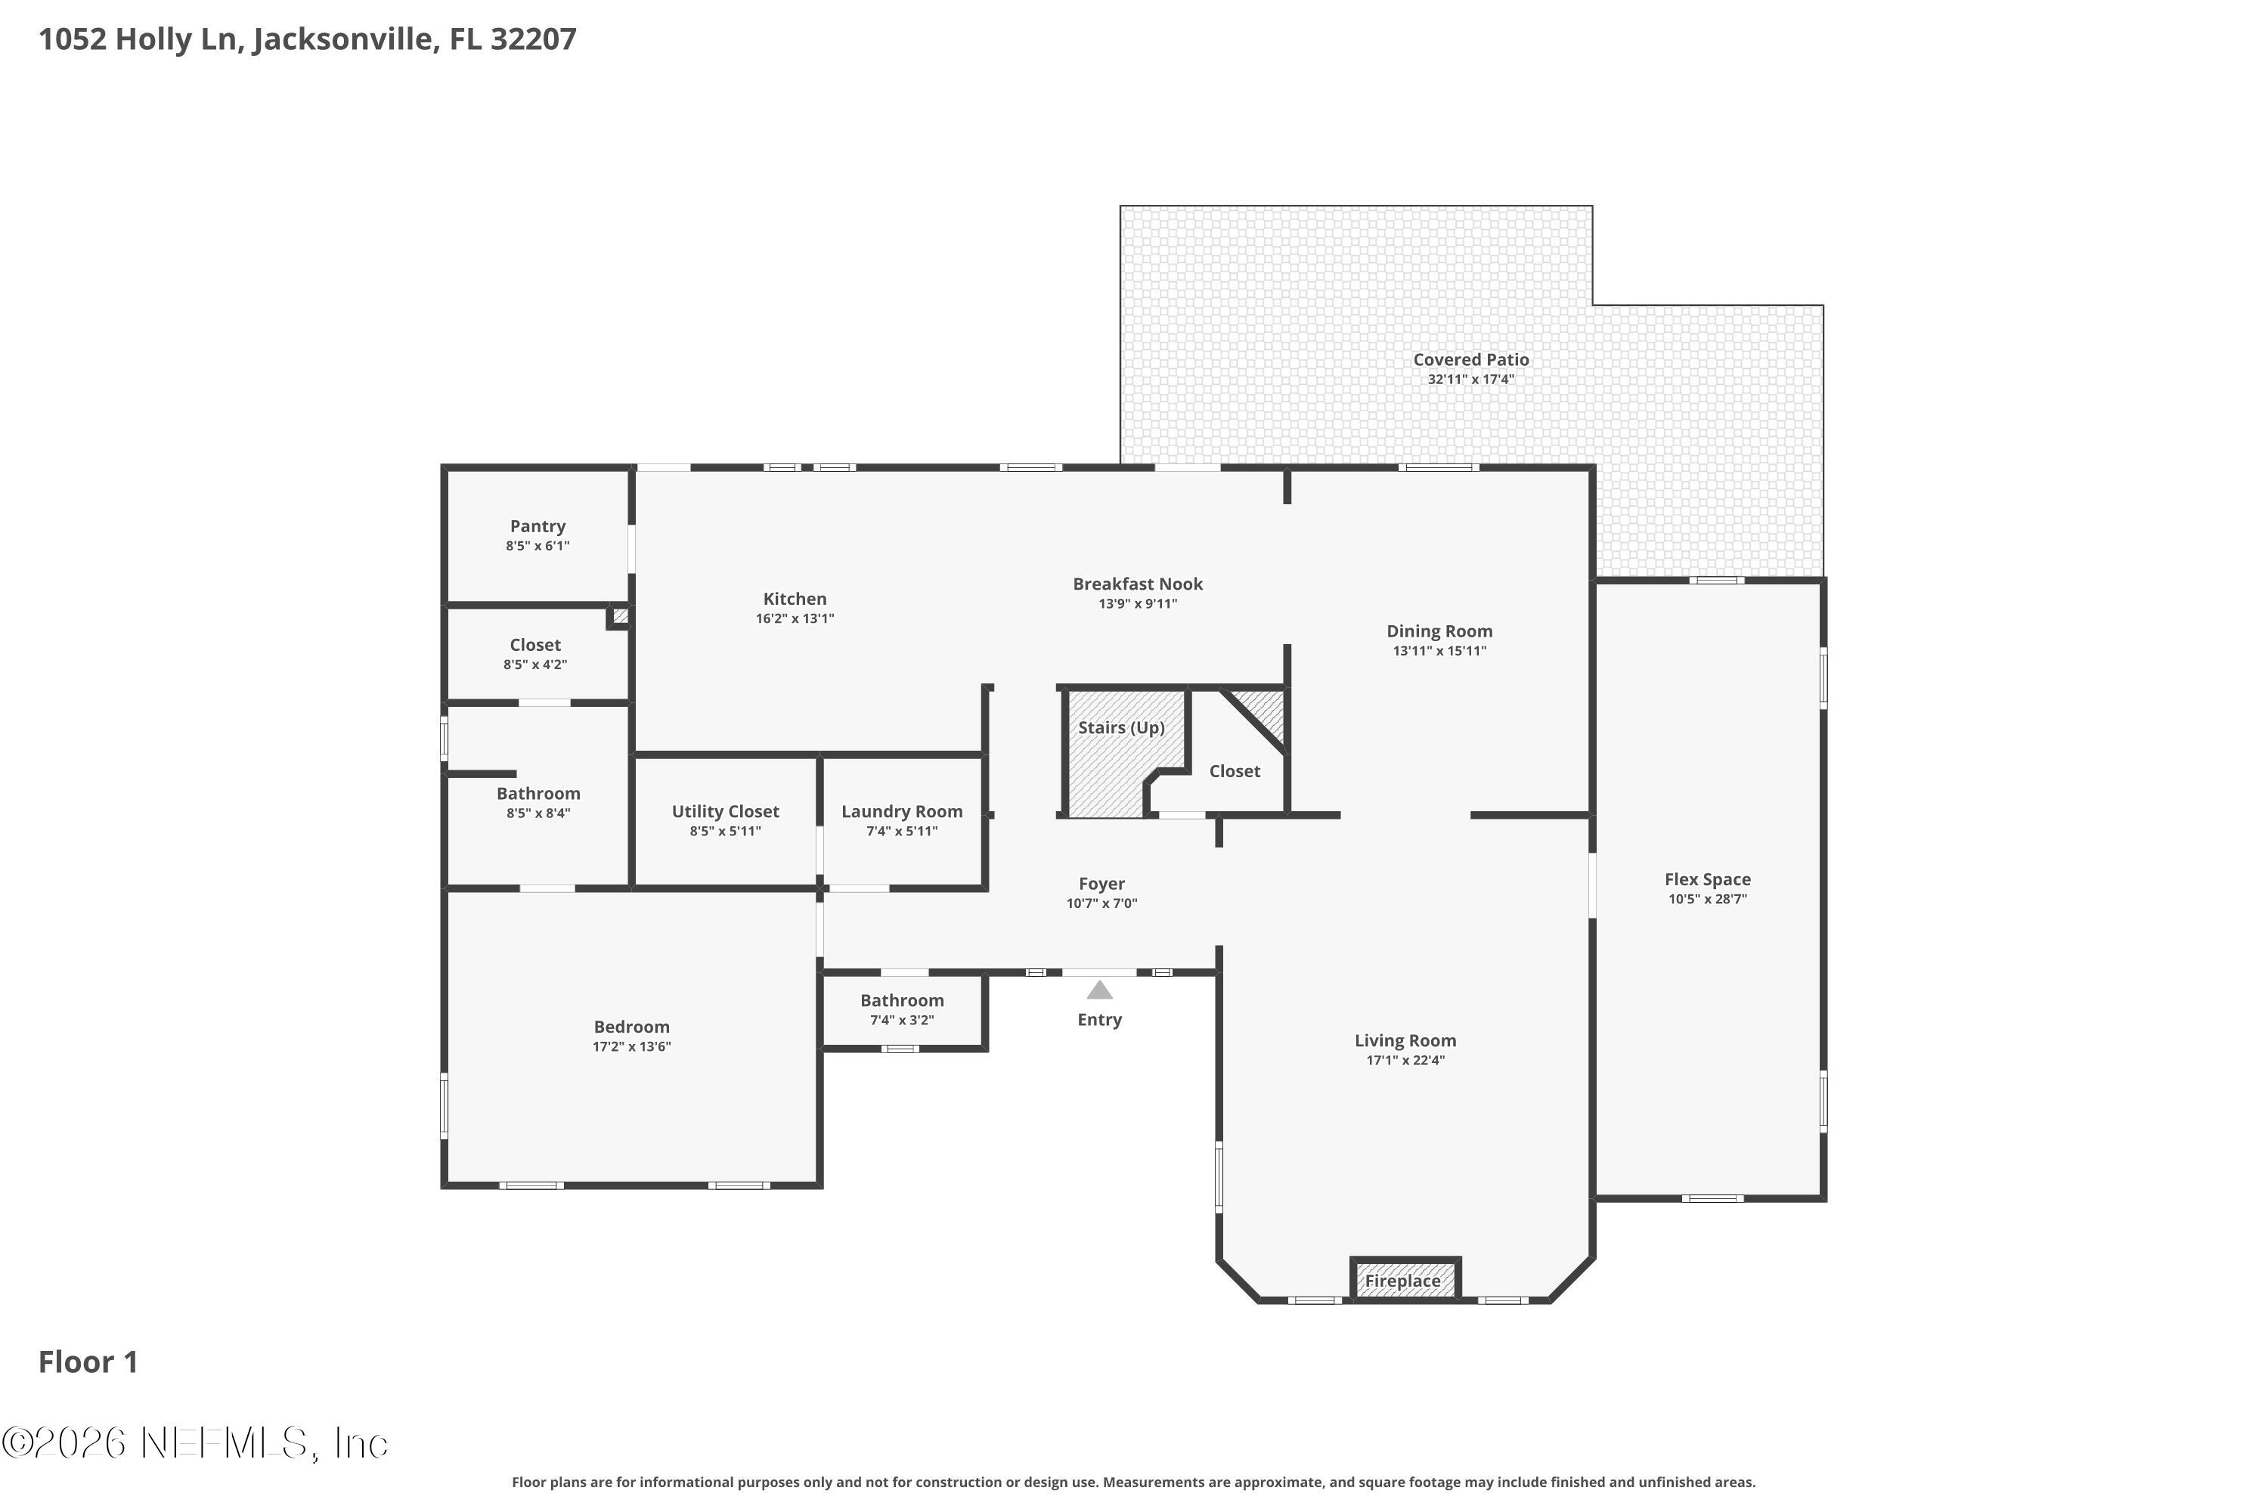
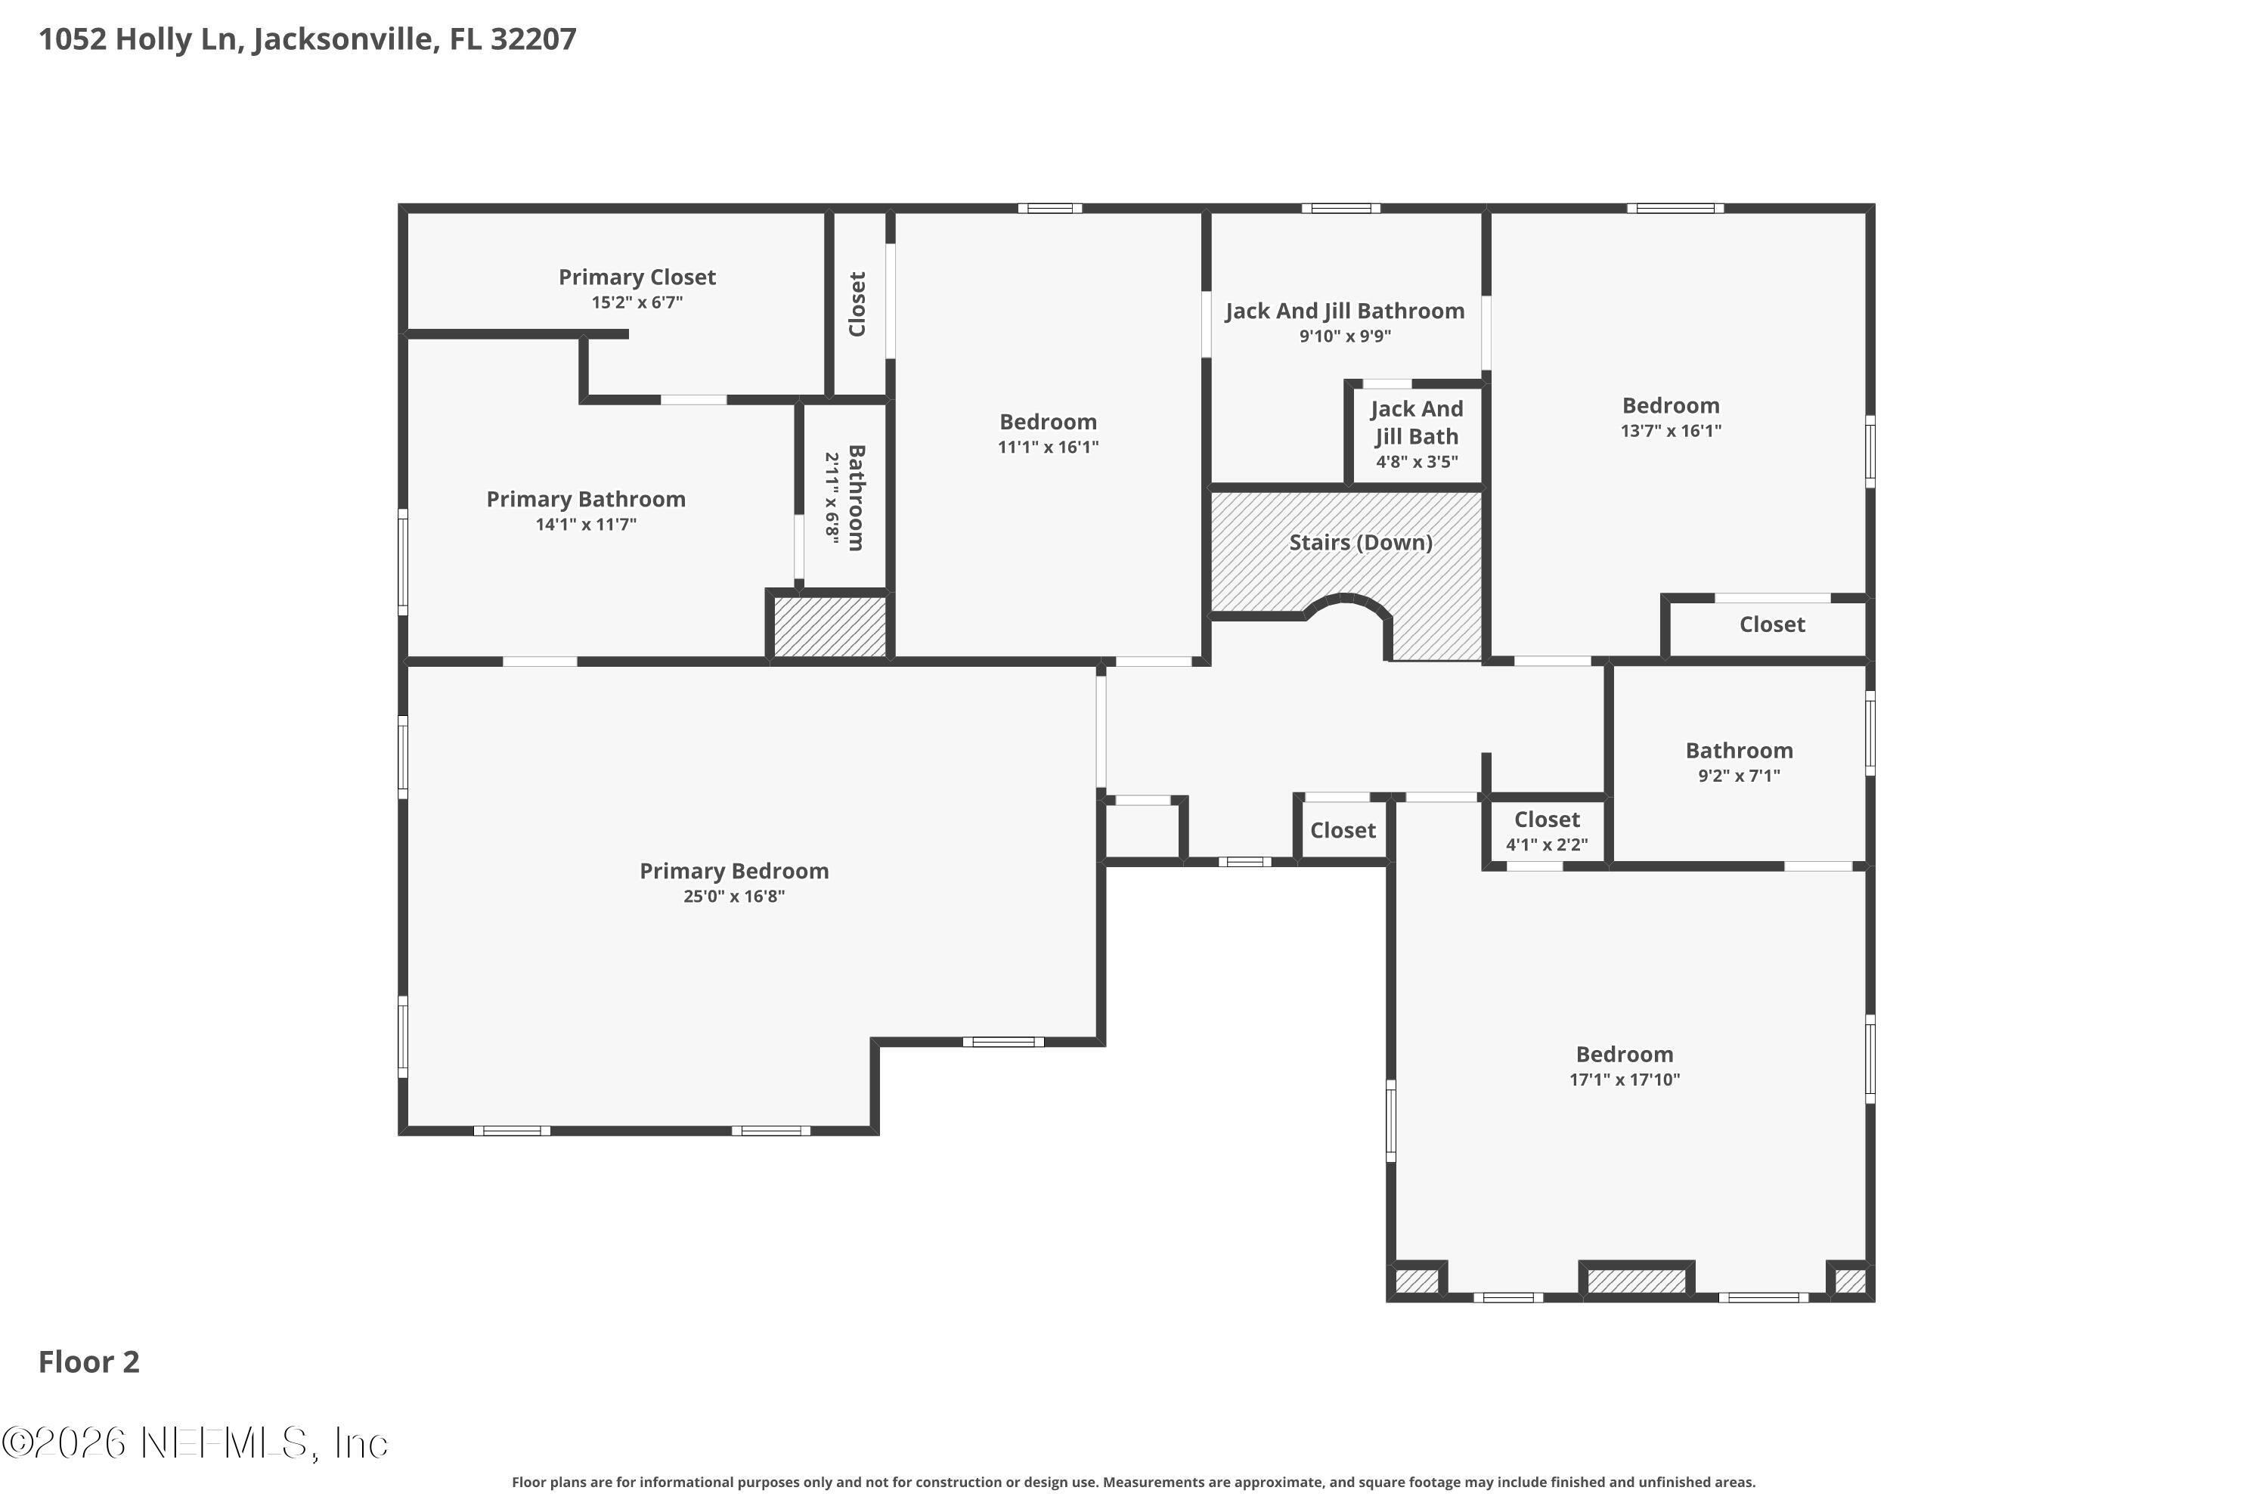
This 1939 San Marco residence has been transformed through a comprehensive renovation that thoughtfully elevates its modern livability while preserving the architectural character that makes it and the quaint neighborhood unforgettable. Original details: coffered ceilings, graceful arches, curated built-ins, and a classic fireplace remain, now complemented by a reimagined layout designed for the way we live today. Generous living spaces flow effortlessly, with abundant storage and refined finishes throughout. At the center, a true chef's kitchen anchors the home, featuring a natural gas 6-burner cooktop, 48-inch double oven, dual sinks, and a spacious walk-in pantry, both functional and beautiful. The main level offers a rare blend of flexibility and comfort, with an office/Sunroom, en-suite guest bedroom, formal dining, family room, laundry, and powder bath. Upstairs, the primary suite provides a serene retreat, joined by three additional bedrooms, each thoughtfully appointed for privacy and ease. Hardwood floors extend throughout, while every bathroom has been fully redesigned with granite surfaces and elevated, spa-like finishes. Outdoors, the experience continues with a generous backyard, complete with a saltwater pool and fully equipped outdoor kitchen. Behind the scenes, the renovation is just as impactful: windows, doors, HVAC, electrical, plumbing, and every surface have been replaced or restored, delivering the confidence of new construction within a timeless shell. The result is a seamless blend of past and present, historic charm, redefined for modern living.

5
beds

5
baths

3,976 Sq.Ft. LIVING AREA

0.41 Acres lot

Susan Hopkins

Susan Hopkins

Jon  Singleton

Jon Singleton

Features & Amenities

Interior

  • total bedrooms5
  • Total bathrooms5
  • full bathrooms4
  • half bathroom1
  • Flooring Wood
  • APPLIANCES Gas Range, Refrigerator
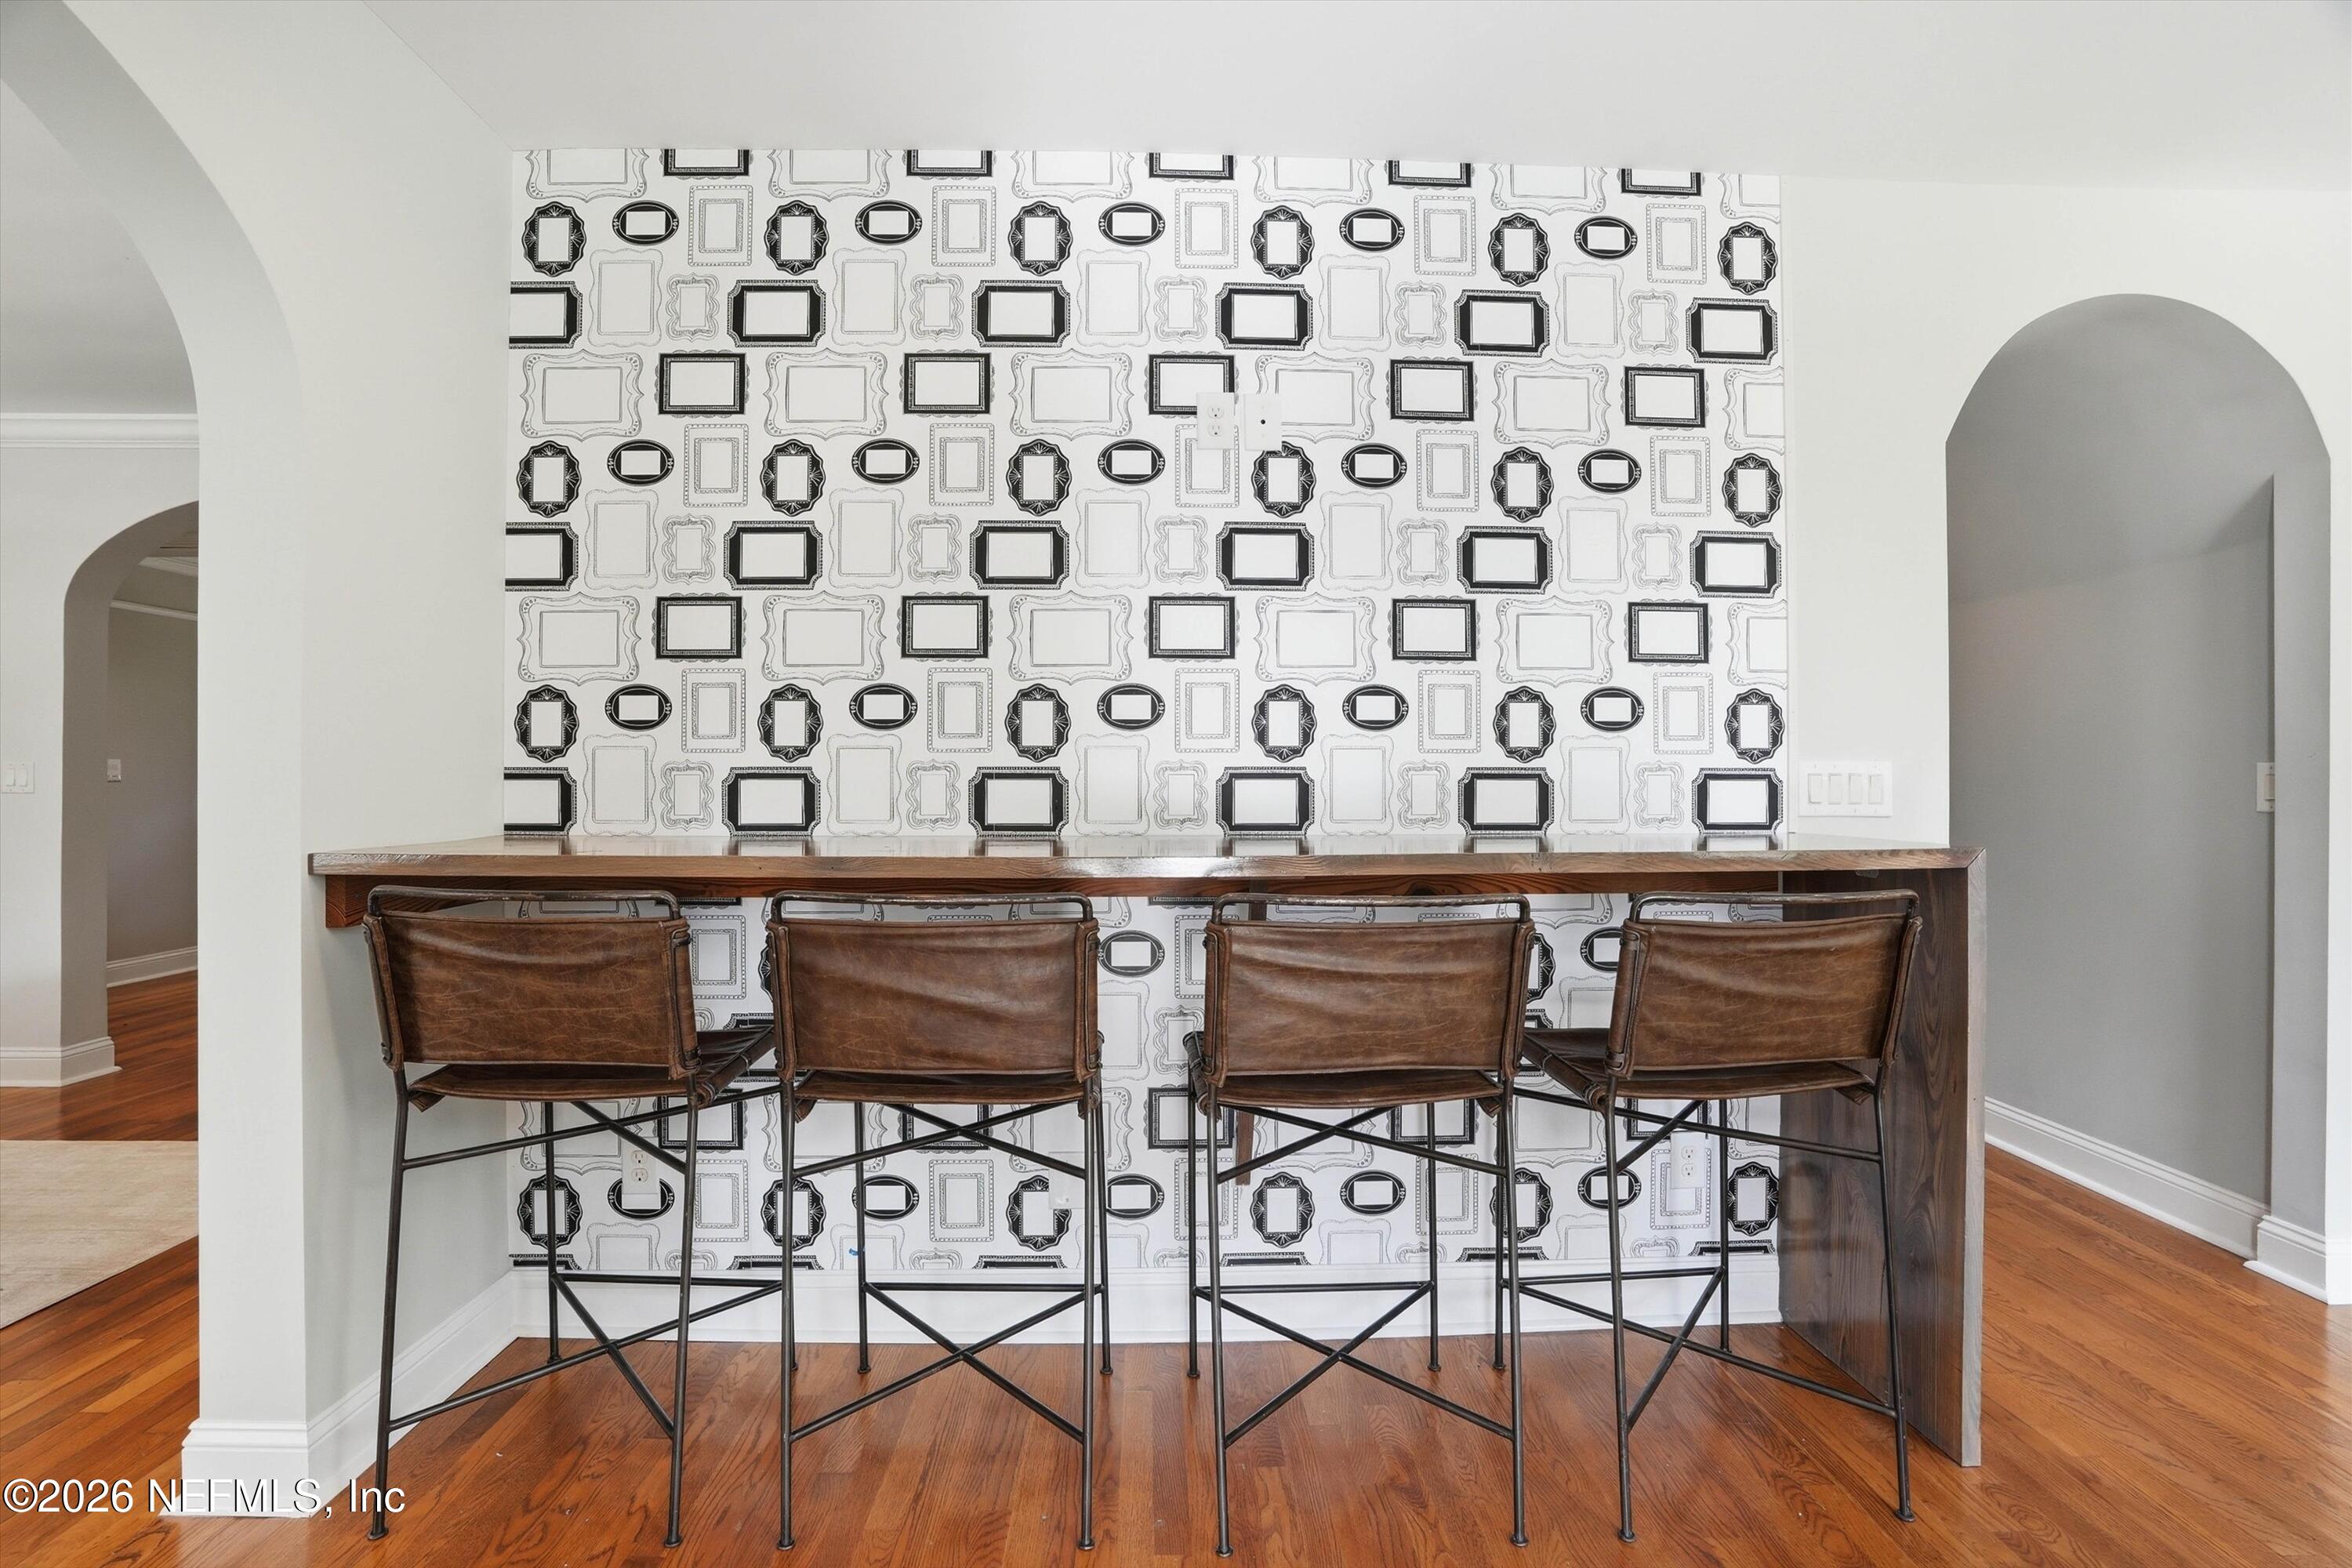
  • other interior Features Breakfast Bar, Eat-in Kitchen, Guest Suite, In-Law Floorplan, Jack and Jill Bath, Split Bedrooms, Walk-In Closet(s)

Area & Lot

  • Status Sold
  • Date Sold July 14, 2026
  • Living Area3,976 Sq.Ft.
  • Total Area4,600 Sq.Ft.
  • Lot Area0.41 Acres
  • MLS® ID2139556
  • TypeResidential
  • YEAR BUILT1939
  • NeighborhoodSan Marco
  • Architecture StylesTraditional
  • Elementary SchoolHendricks Avenue
  • Middle SchoolAlfred Dupont
  • High SchoolTerry Parker

Exterior

  • STORIES2
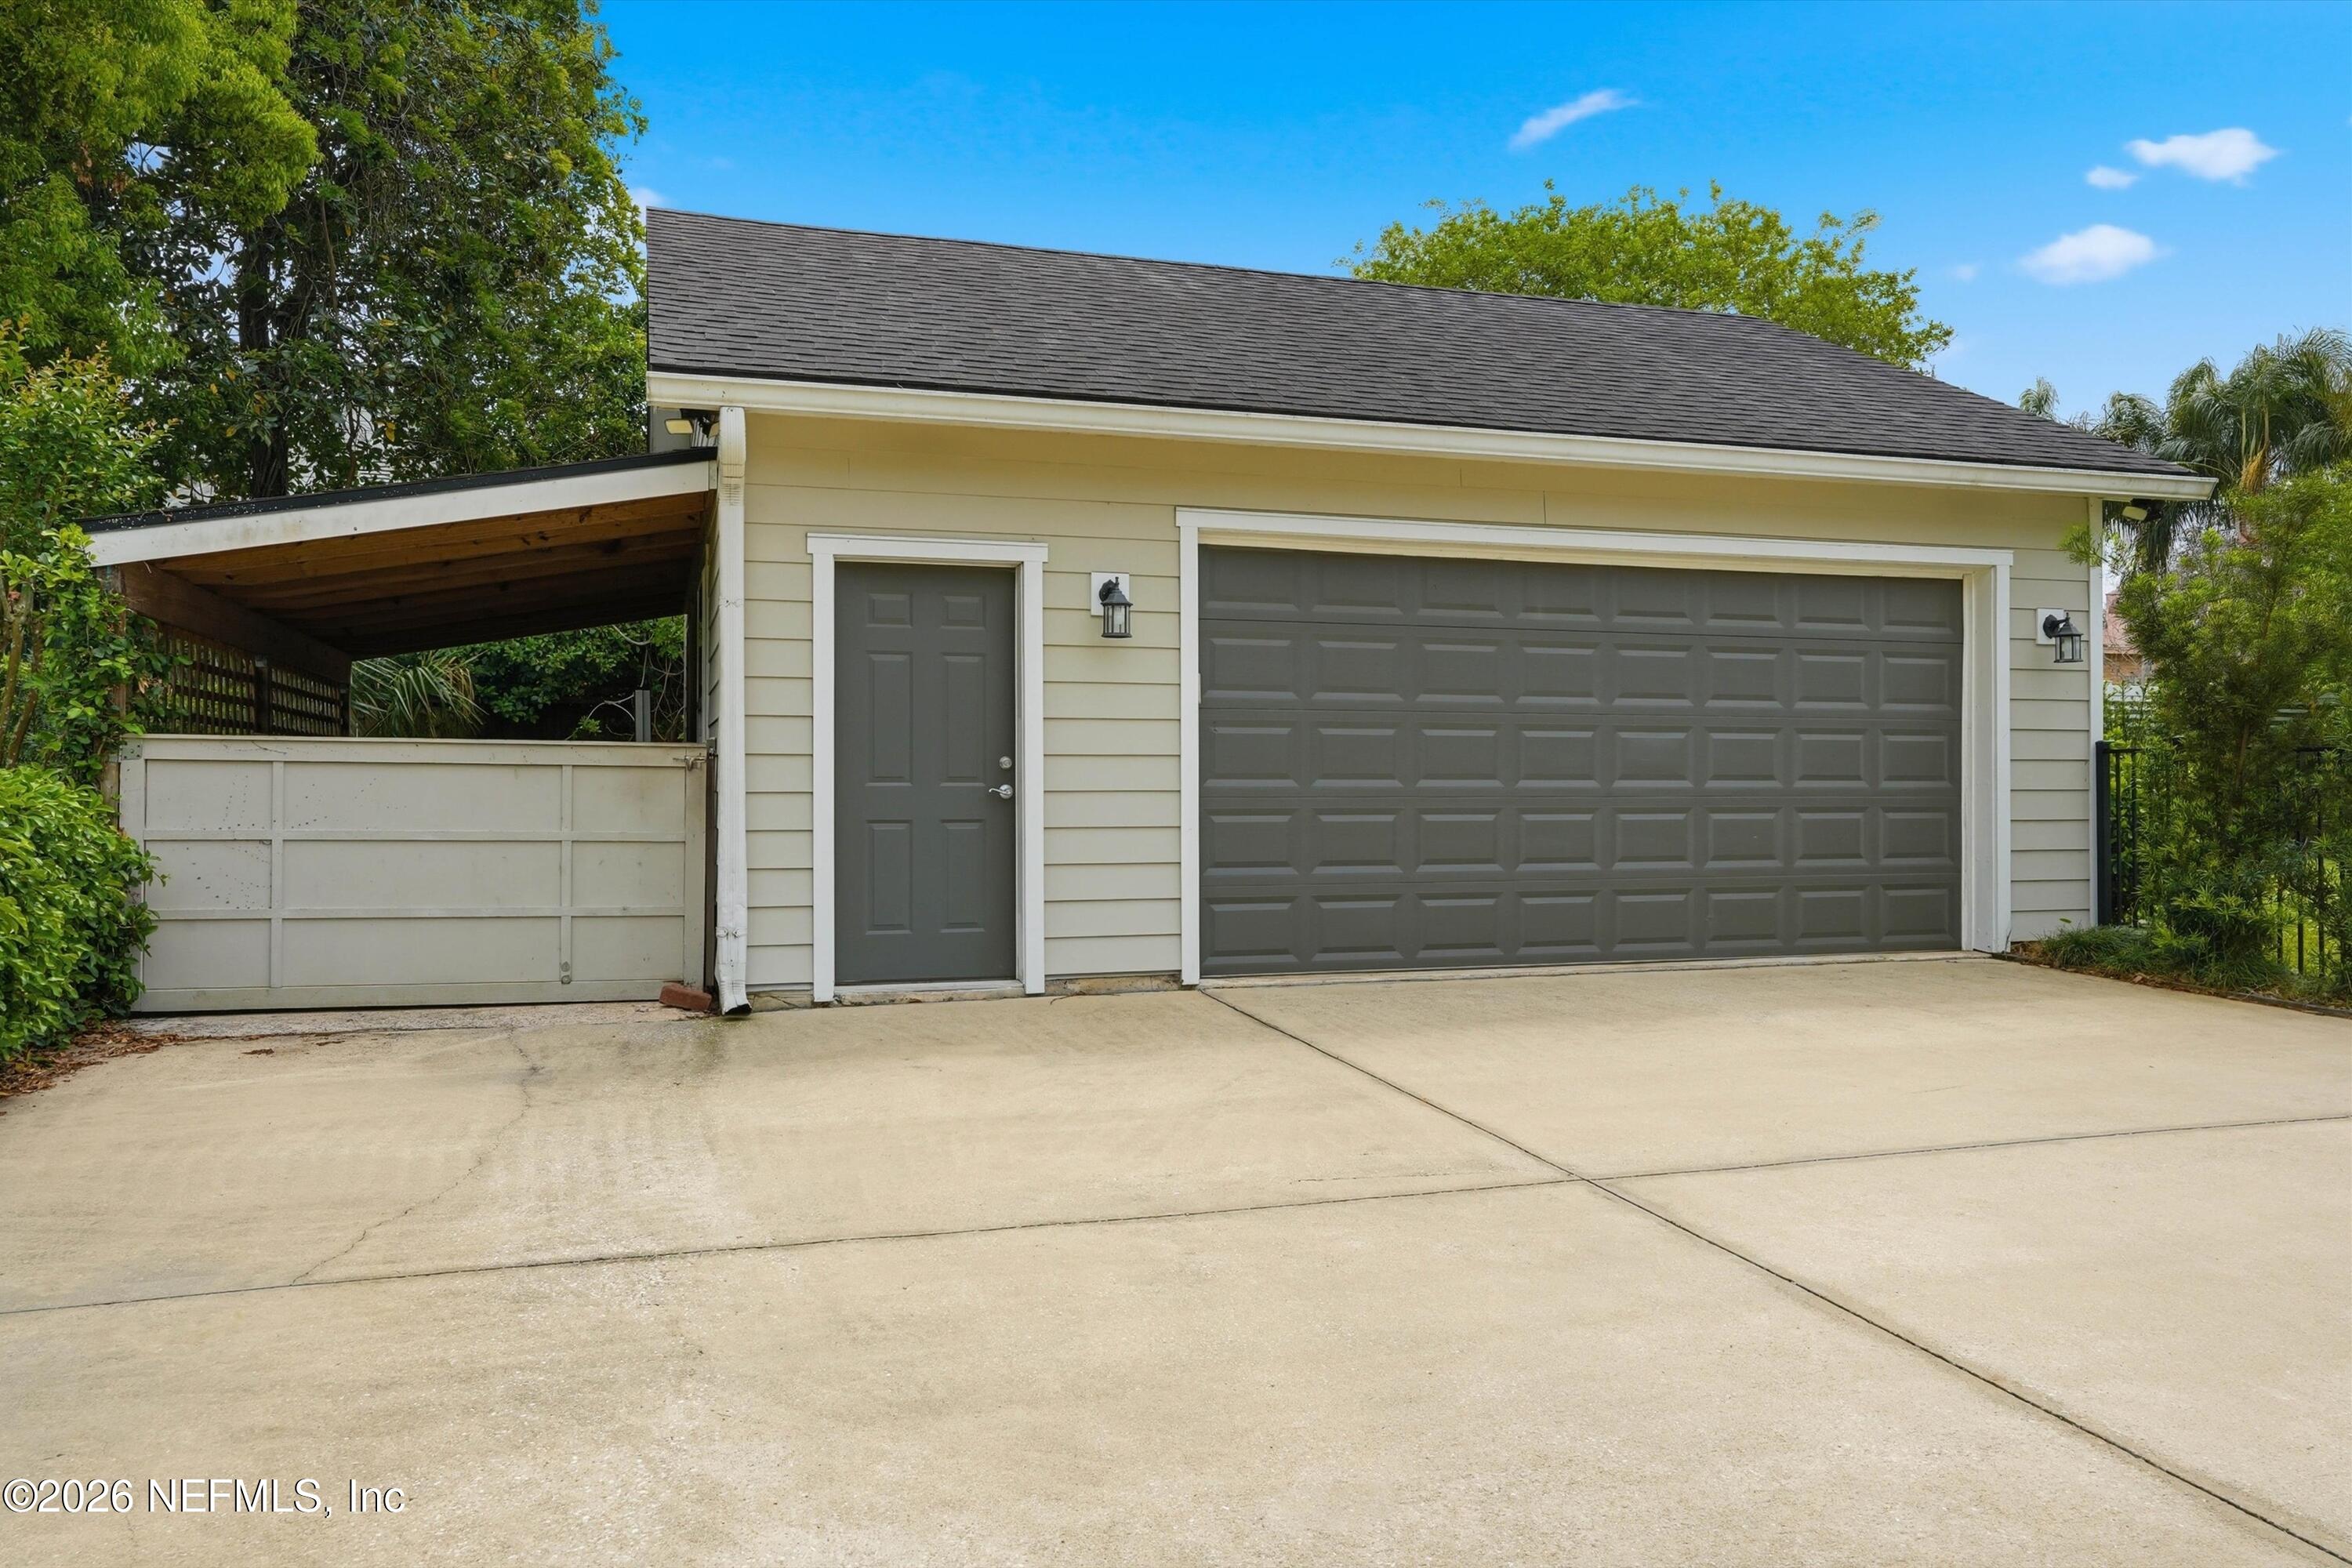
  • Garage Space2.0
  • water SourcePublic
  • utilitiesCable Connected, Natural Gas Connected, Sewer Connected, Water Connected
  • PoolIn Ground, Salt Water
  • lot featuresHistoric Area, Many Trees
  • parkingGarage
  • HEAT TYPECentral
  • AIR CONDITIONINGCentral Air
  • sewerPublic Sewer
  • other exterior FeaturesOutdoor Kitchen

Financial

  • Sales Price$1,950,000
  • Real Estate Tax $11,872/yr
View Virtual Tour

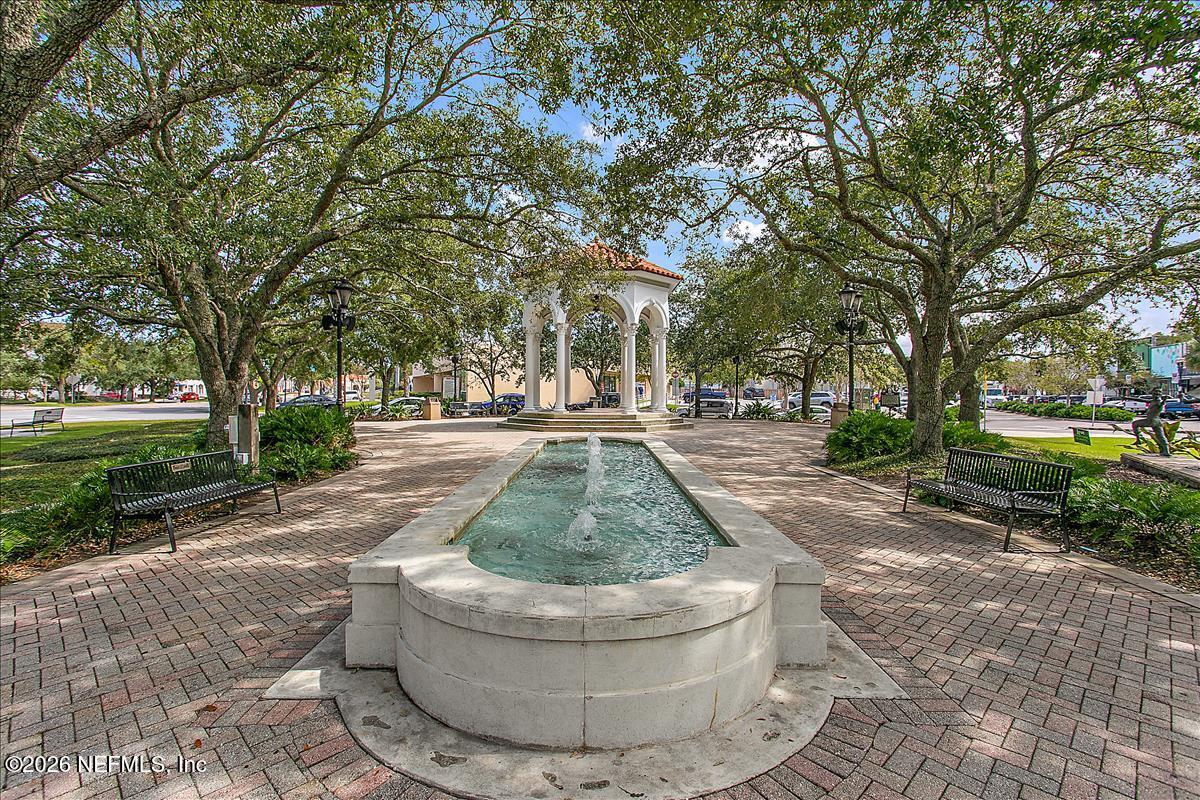
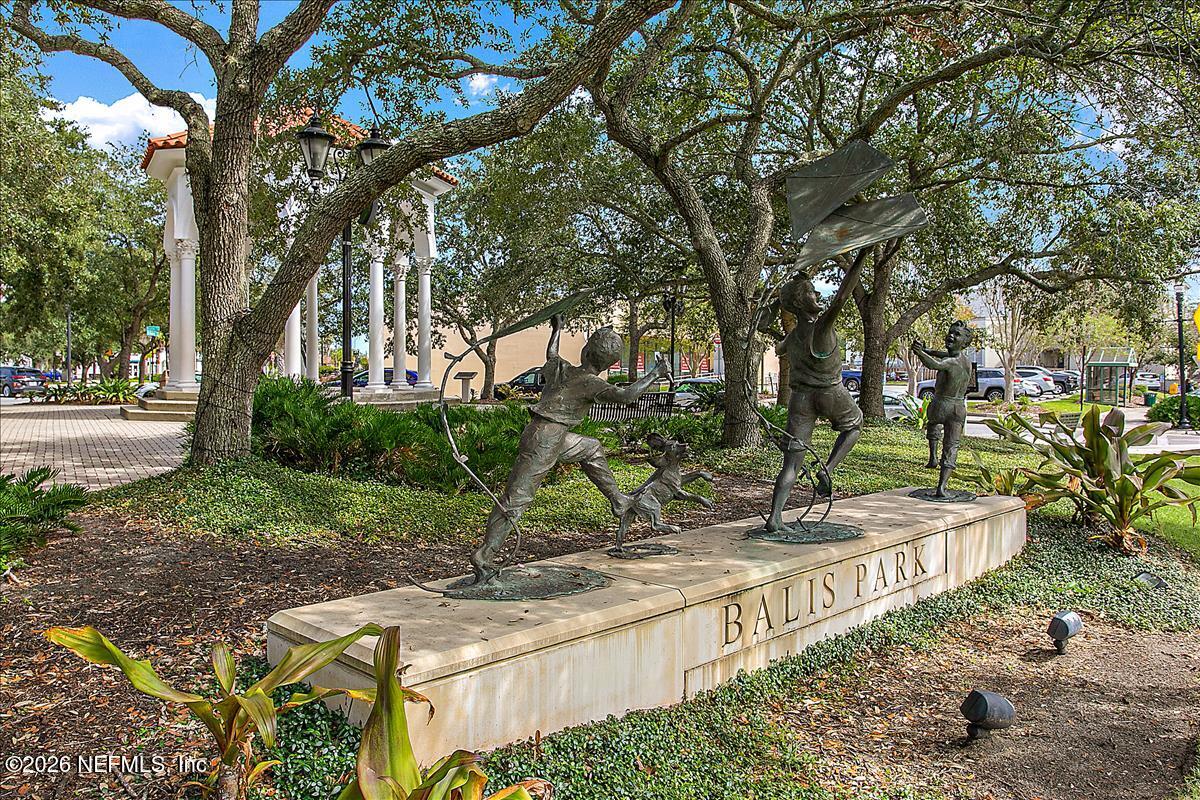
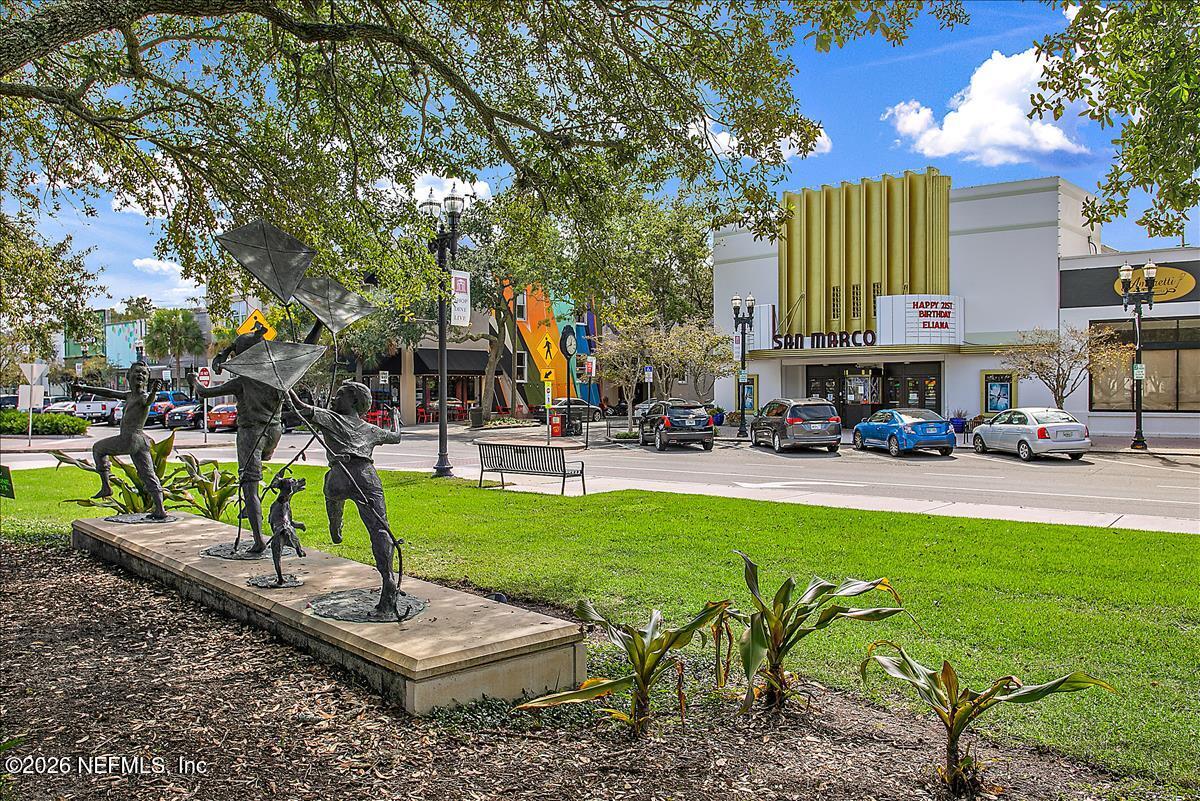
San Marco

Explore

Work With Us

Work with Jon and Susan for a real estate experience backed by decades of combined expertise, skilled negotiation, and innovative marketing. Whether buying or selling, they bring the insight, dedication, and resources to help you achieve your goals across Northeast Florida.

Follow Me on Instagram